Nationwide Service | Houston Headquarters

Government · Large-Scale Facility Documentation

Harris County Correctional Facility Assessment

Reality IMT provided large-scale facility documentation for this correctional campus totaling approximately 1,200,000 SF in Houston, Texas.

Facility Type
Correctional Campus
Project Scale
1,200,000 SF
Primary Service
Large-Scale Facility Documentation
Project Purpose
Facility Assessment

Project Overview

Project Summary

Reality IMT was engaged to perform interior, exterior, roof, and reflected ceiling existing-condition documentation for a multi-building facility in Houston, Texas. The project included high-volume field capture and CAD modeling support for multiple buildings, including 701 N. San Jacinto Street, the 701 N. San Jacinto parking structure, 1200 Baker Street, and 1307 Baker Street.

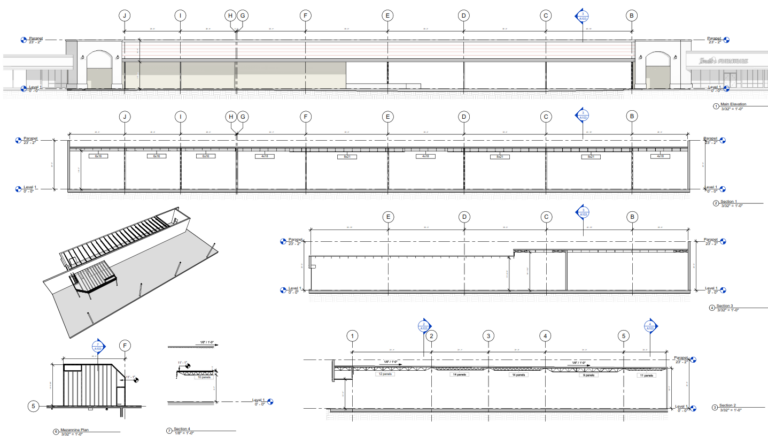
The scope included documentation of visible and accessible building features required for as-built CAD deliverables, including interior floor plan conditions, walls, windows, doors, exposed columns/posts, shafts, stairwells, plumbing fixtures, photo key locations, major mechanical/electrical/plumbing equipment, dimension lines, millwork, and BOMA-related area calculations.

Lorem Ipsum is simply dummy text of the printing and typesetting industry. Lorem Ipsum has been the industry's standard dummy text ever since 1966.

Client Need

Project Challenge

Reality IMT supported AECOM on Harris County’s Detention Center Framework Assessment Plan by providing accurate existing-condition documentation for multiple detention center facilities. The purpose of the work was to help AECOM and Harris County evaluate current building conditions, identify improvement priorities, and support a proactive capital planning strategy focused on safety, operations, compliance, and long-term facility modernization.

Access / Coordination

Fieldwork and access had to be coordinated across multiple secure locations and building types within an active correctional campus.

Technical Documentation

The project required high-volume field capture and CAD modeling support for architectural, structural, and MEP conditions across four separate buildings.

Schedule / Business Constraint

The documentation was required to support a time-sensitive detention center framework assessment and capital planning strategy.

Project Details

Project Type
Location
Primary Industry
Facility / Asset Type
Project Purpose
Deliverables
  • Revit Model
  • CAD Drawings
  • PDF Drawing Sheets
  • Point Cloud
  • 360 Walkthrough
  • Area Analysis
Approximate Scope
Client
Deliverables

Reality IMT’s Approach

Coordinated Multisite Capture and Parallel Production

Reality IMT structured the work so that field capture, processing, QA/QC, and deliverable production could proceed in parallel rather than sequentially.

Planning & Scope Alignment

A property-by-property schedule identified access needs, field activities, and expected durations across the four-building campus.

Field Capture

Multiple scanning teams collected existing-condition information across the correctional campus, deploying more than 7 field scanners simultaneously to meet access constraints.

Processing & QA/QC

Field data was transferred daily so registration and review could begin before fieldwork ended, ensuring fast turnaround time.

Deliverable Production

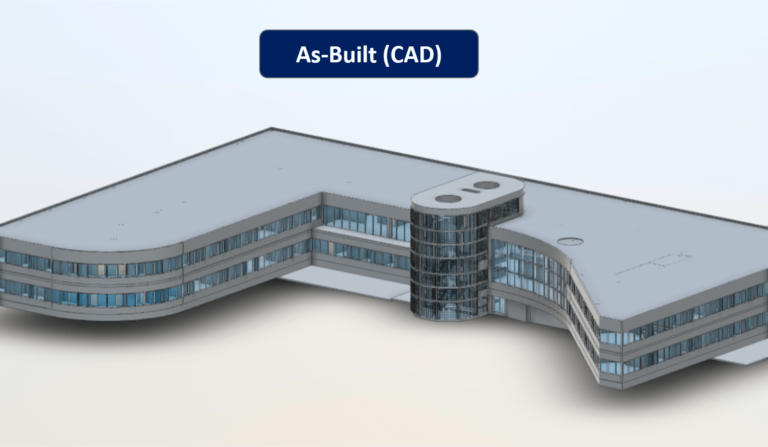
Individual building models were created and assembled into a coordinated portfolio record, delivering as-built Revit LOD 300 models for architectural, structural, and MEP, plus CAD and PDF sheets with tags and area analysis.

Project Outputs

Deliverables Provided

The deliverables below reflect the archived project information and should be matched with project-specific images before publication.

Revit Model

As-built Revit LOD 300 models for architectural, structural, and MEP across three different large-scale buildings.

CAD Drawings

AutoCAD DWG files with floor plans, reflected ceiling plans, exterior elevations, and building sections.

PDF Drawing Sheets

Sheet-based PDF deliverables with tags, dimensions, and area analysis for design coordination.

Point Cloud

Registered 3D laser scan point cloud data for remote review and future reference.

360 Walkthrough

360-degree panoramic imagery for virtual facility assessment and remote stakeholder review.

Area Analysis

BOMA-related area calculations and dimension lines to support capital planning and facility assessment.

Project Outcome

A Coordinated Digital Record Delivered for a Fixed Deadline

The completed documentation enabled AECOM and Harris County to evaluate current building conditions, identify improvement priorities, and support a proactive capital planning strategy focused on safety, operations, compliance, and long-term facility modernization.

The work also created a consistent digital record that could support future planning, renovation design, and facility management across the correctional campus.

  • Created current existing-condition record
  • Supported design / planning decisions
  • Reduced need for repeat field visits
  • Provided reusable documentation for future work

Visual Documentation

Project Media

Field Documentation

Replace with a project-specific field photo and visible caption.

Processed Project Data

Replace with a point-cloud, map, or visual-documentation screenshot.

Final Deliverable

Replace with the most representative client deliverable.

More Relevant Work

Related Projects

Office As-built floorplan measurements with 3D laser scanning- Houston

13 Jul 2026

Bissonnet Office Building Architectural As-Built Documentation

Reality IMT provided building documentation for this office building totaling approximately 70,000 SF in Houston,…

CONTINUE READING
As-Built Structural drawings derived from 3d laser scanning- large facility

13 Jul 2026

Highway 6 Retail Center Structural As-Built Survey

Reality IMT provided structural as-built documentation for this retail building totaling approximately 43,000 SF in…

CONTINUE READING

13 Jul 2026

TXDOT Building Laser Scanning & Architectural As-Builts

Reality IMT provided 3d laser scanning for this government office / public facility totaling approximately…

CONTINUE READING

Need Large-Scale Facility Documentation?

Send us the facility size, property locations, available drawings, required deliverables, and deadline.