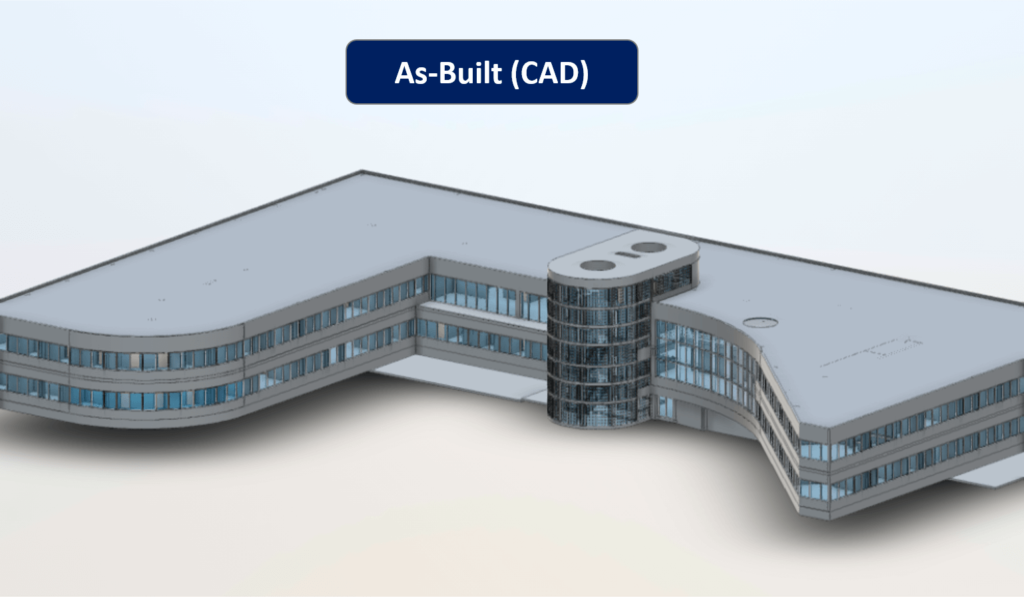
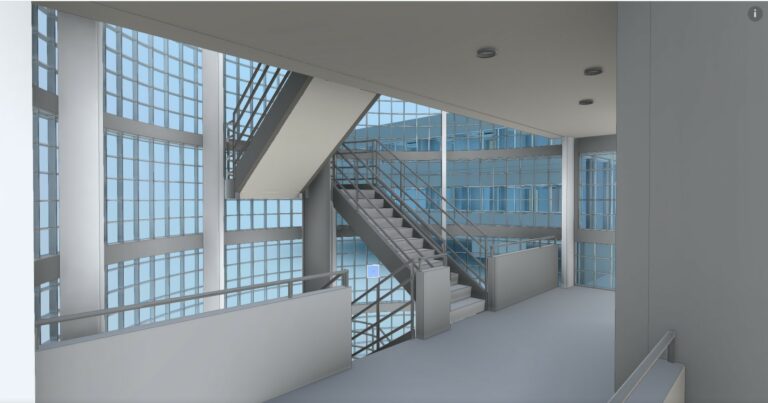
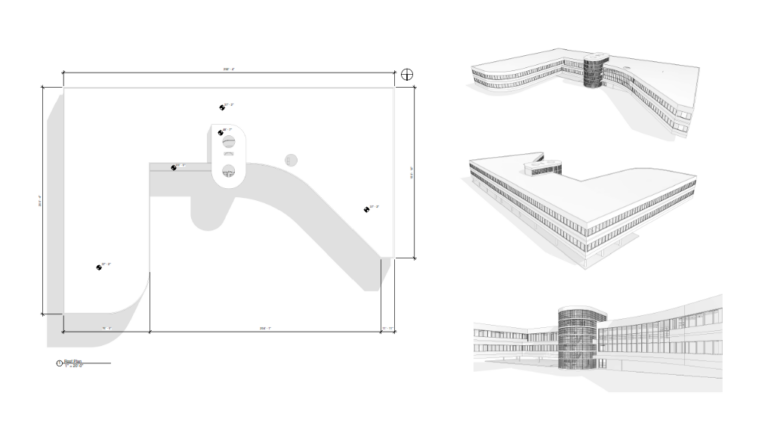
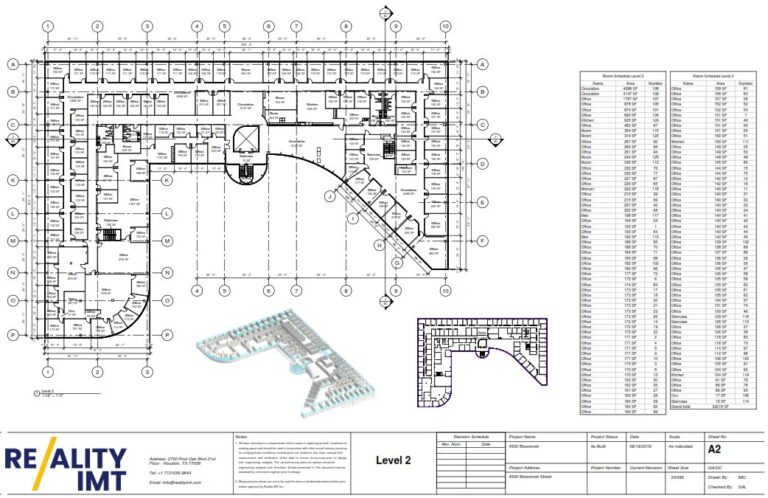
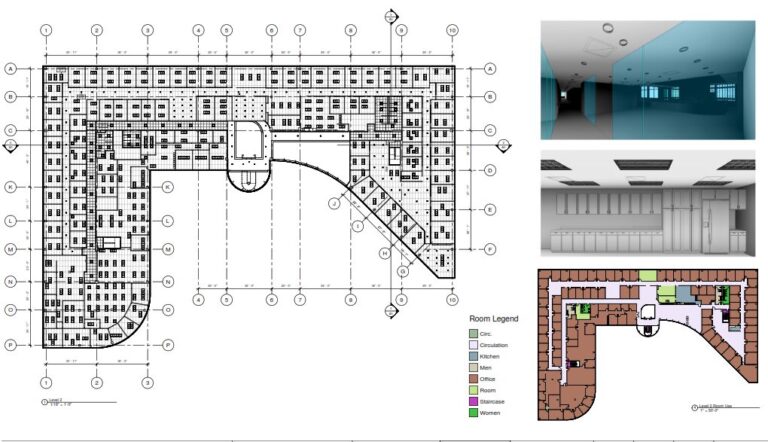
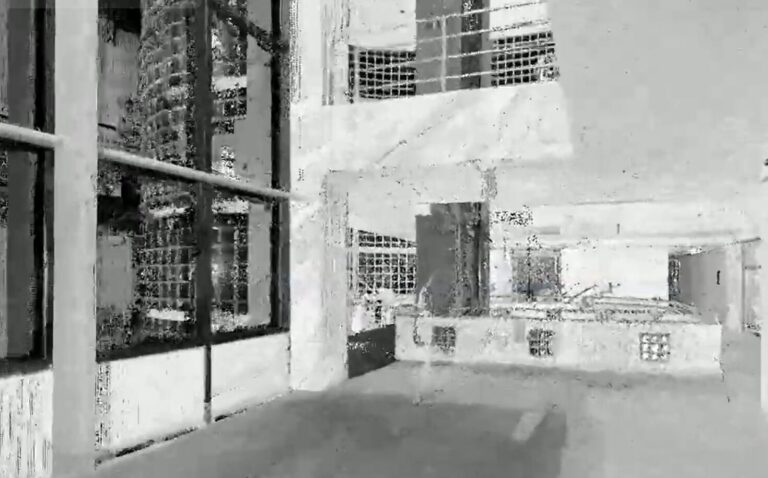
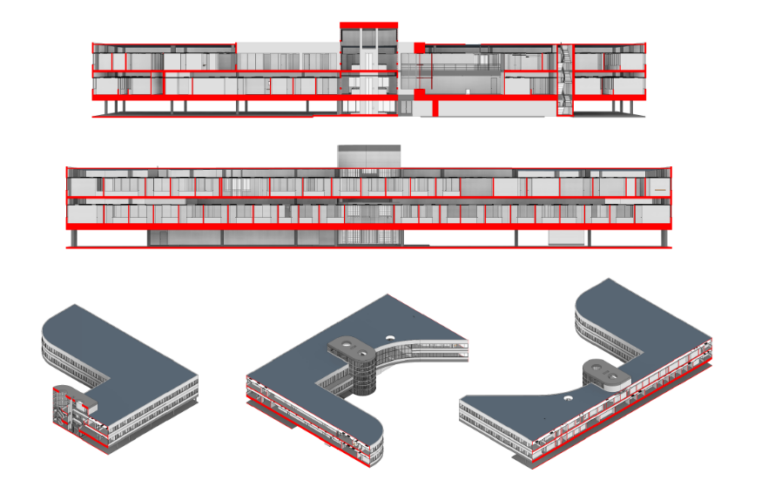
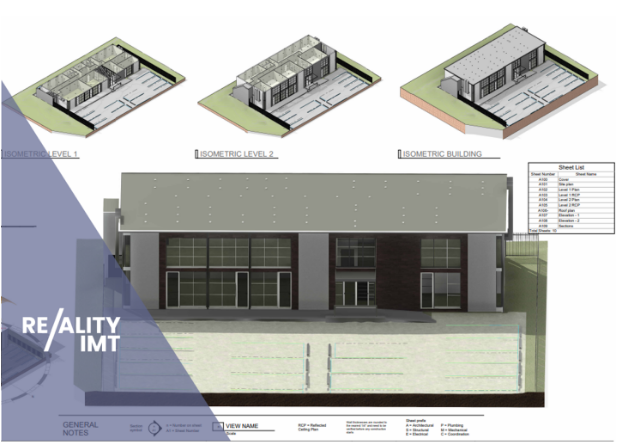
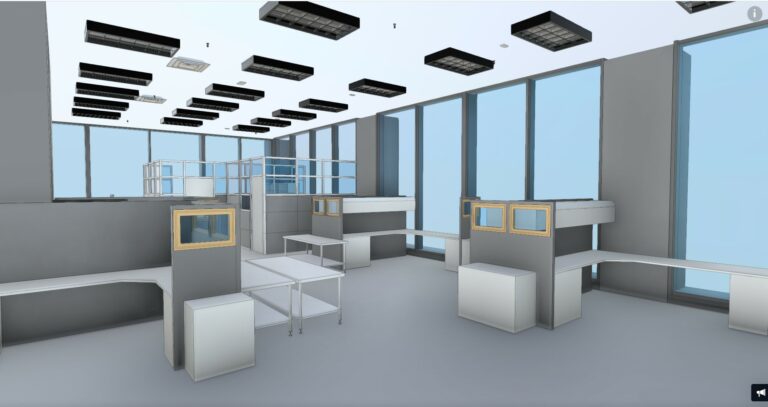
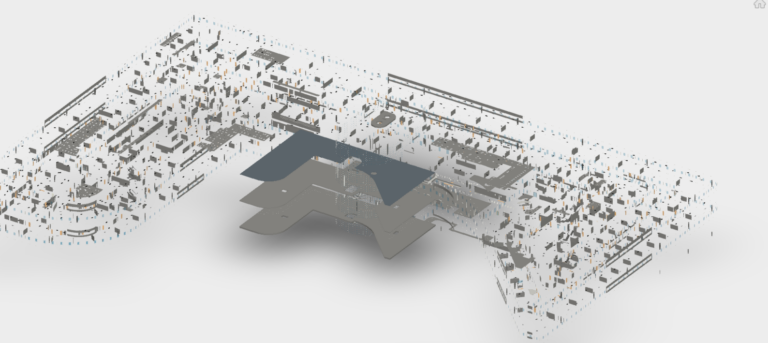
Reality IMT performed high-definition 3D laser scanning of the interior, exterior, roof, and parking lot to produce existing condition drawings in CAD and Revit for a multi-level office building in Houston, Texas. The building required major upgrades, but there were no record drawings or correct drawings available. The owner and architect needed accurate architectural drawings to kick off the design project and apply for permits.
Reality IMT was chosen because of its vast experience with documenting existing office buildings without disrupting day-to-day operations. Fast turnaround time motivated the owner to hire Reality IMT because time was of the essence. The fee was also very reasonable for the scope of work.