

HOUSTON 3D LASER SCANNING SERVICES
3D Laser Scanning Services in Houston, Texas
Reality IMT provides professional 3D laser scanning services in Houston for architects, engineers, contractors, facility managers, building owners, and industrial teams. We capture accurate existing conditions and deliver point clouds, floor plans, as-built CAD drawings, and BIM models for renovation, design, construction, and facility planning.
Houston-Based Existing-Condition Documentation Services
Reality IMT is headquartered in Houston and provides 3D laser scanning, building measurement, as-built drawing, Scan to BIM, and existing-condition documentation services throughout Greater Houston, Texas, and nationwide.
Local Field Expertise
Our Houston team supports commercial buildings, industrial facilities, healthcare campuses, educational institutions, government properties, and infrastructure projects throughout the region.
One Coordinated Documentation Team
By coordinating field capture, point cloud processing, CAD, BIM, and final documentation through one team, Reality IMT helps clients reduce design uncertainty, limit repeat site visits, and move projects forward with reliable existing-condition information.
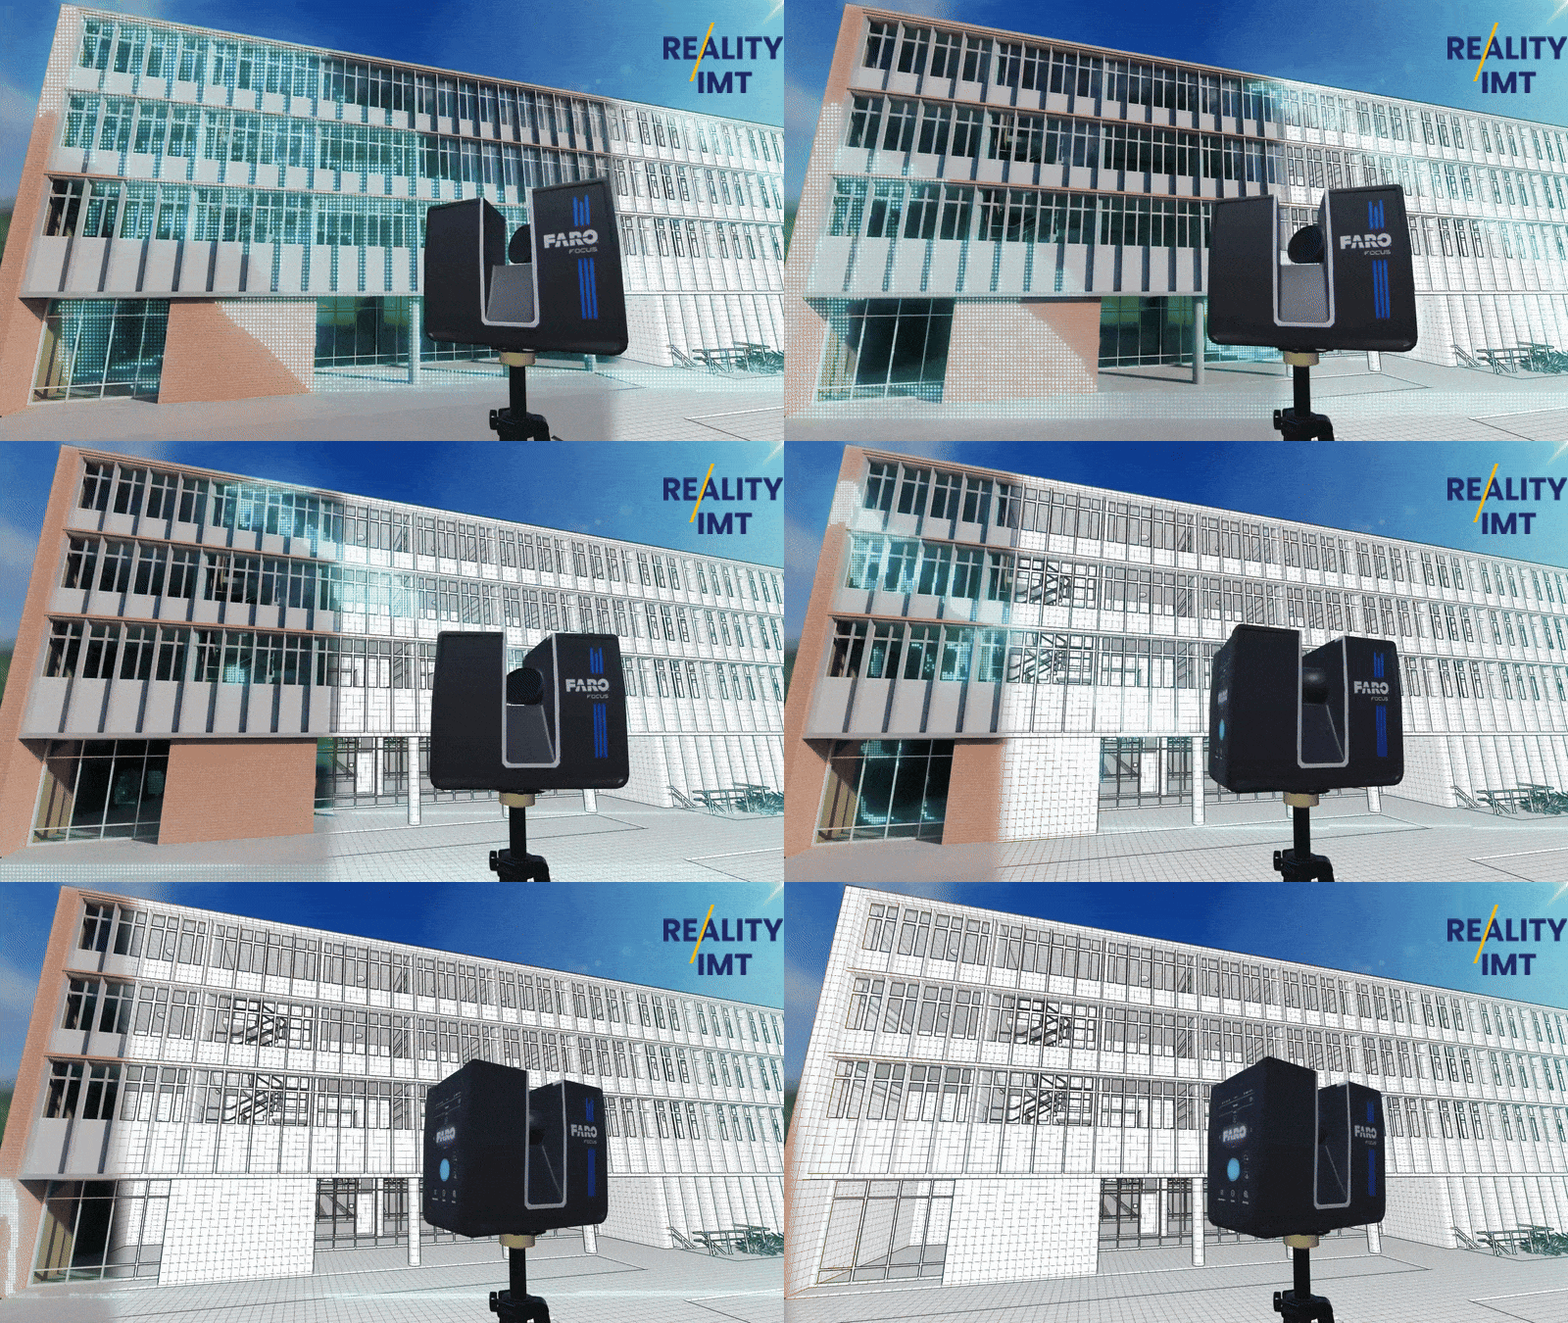
Services Available in Houston
Reality IMT provides coordinated field capture, CAD, BIM, building documentation, and infrastructure mapping services for Houston-area projects.
3D Laser Scanning
High-accuracy reality capture for buildings, facilities, industrial sites, and infrastructure.
Building Documentation & Floor Plans
Accurate floor plans and existing-condition documentation generated from field measurements and laser scans.
As-Built Drawings & CAD
Detailed CAD documentation supporting renovation, design, construction, and facility management projects.
Scan to BIM / Revit Modeling
Convert point cloud data into intelligent BIM and Revit models for coordination and planning.
Infrastructure & Corridor Mapping
Geospatial mapping and documentation for transportation and infrastructure projects.
Rail Mapping
Mobile LiDAR and rail asset inventory solutions for transportation agencies and operators.
Industries We Serve in Houston
Reality IMT supports local organizations that need reliable existing-condition information for design, planning, operations, construction, and asset management.
Architects, Engineers & Contractors
Renovation, permitting, coordination, retrofit, and adaptive reuse projects.
Commercial Real Estate
Office buildings, retail centers, mixed-use properties, lease planning, and acquisitions.
Facility Managers & Building Owners
Floor plans, building records, area documentation, and renovation support.
Industrial, Oil & Gas & Manufacturing
Plants, warehouses, refineries, process areas, and equipment documentation.
Healthcare & Institutional
Hospitals, schools, universities, religious facilities, and institutional campuses.
Municipal & Public Sector
Government facilities, public infrastructure, transit, and municipal projects.
Houston 3D Scanning Deliverables
Point Clouds & Measurement Data
- Registered point clouds
- Field-verified dimensions
- Square footage verification
- Existing-condition data
CAD & Drawing Deliverables
- Floor plans
- As-built CAD drawings
- Elevations and sections
- Reflected ceiling plans
BIM & Model Deliverables
- Revit models
- Scan to BIM models
- Coordination models
- Existing-condition BIM documentation
Reports & Visual Documentation
- Existing-condition reports
- Area documentation
- Asset inventories
- 360 visual references
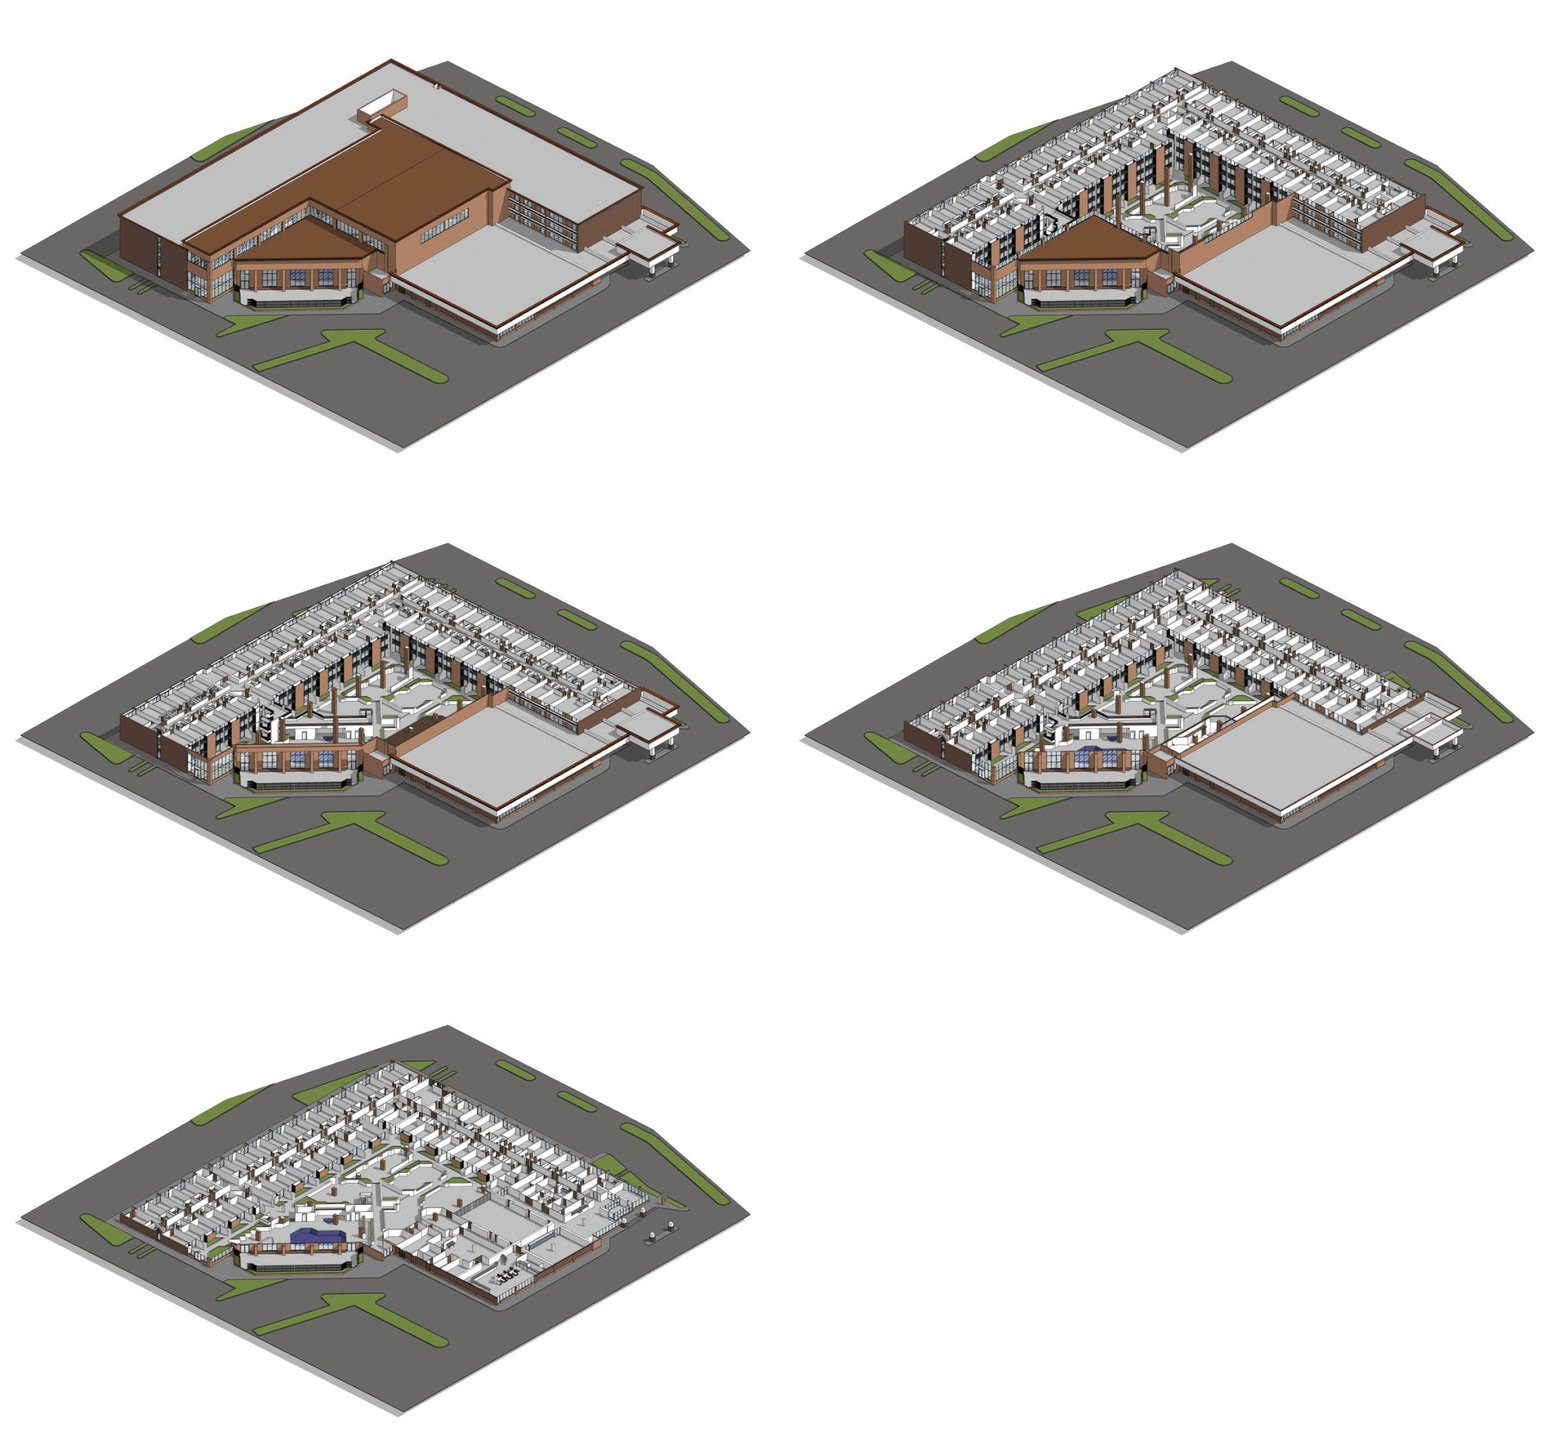
Houston Project Experience
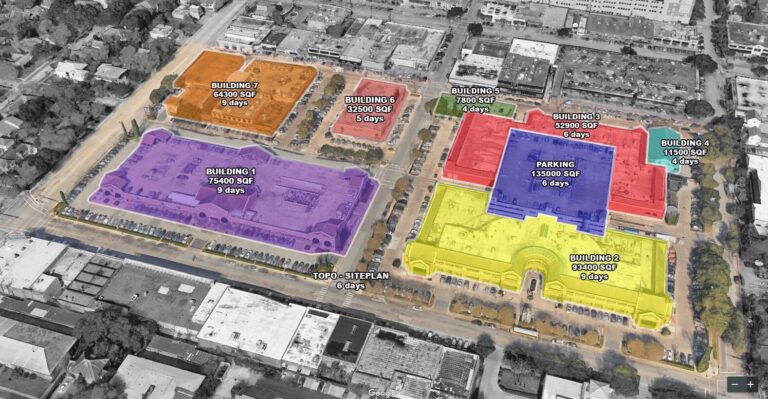
12 Nov 2019
Rice Village As-Built Survey
Rice village is one of the largest shopping center in Houston, Texas. The area is…
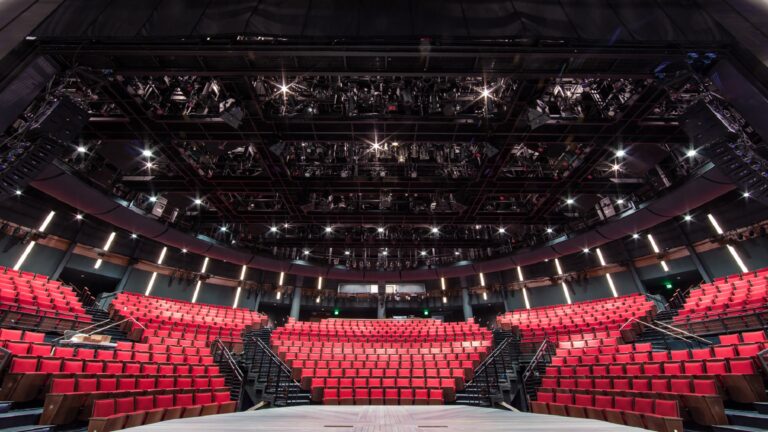
7 Feb 2026
Alley Theatre 3D Laser Scanning & Digital Twin
Reality IMT delivered high-precision 3D laser scanning for construction and facility documentation at the historic…
30 Apr 2020
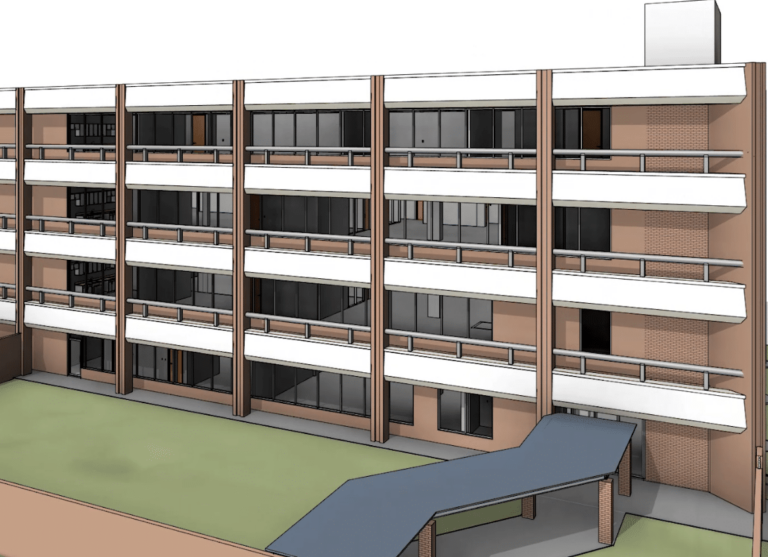
Rapid, High-Accuracy 3D Laser Scanning for Large-Scale As-Built BIM Models (50,000 Sq Ft TXDOT Building)
A 50,000 square foot building built in 1981 was recently sold and needed renovation. Reality…
Houston Service Area
Reality IMT provides 3D laser scanning, building documentation, Scan to BIM, and as-built drawing services throughout Houston and the Greater Houston area.
Houston Service Area Contact
Contact our Houston headquarters to discuss project scope, site access, building type, required deliverables, and schedule.
Houston Phone: 713-636-9844
Head Office: Houston, Texas
Address: 2700 Post Oak Blvd, Floor 21, Houston, TX 77056
Service Area: Houston, The Woodlands, Sugar Land, Katy, Pearland, Pasadena, Cypress, Spring, Baytown, and surrounding Greater Houston communities.
Business Hours
Monday
8:00 AM–6:00 PM
Tuesday
8:00 AM–6:00 PM
Wednesday
8:00 AM–6:00 PM
Thursday
8:00 AM–6:00 PM
Friday
8:00 AM–6:00 PM
Saturday
8:00 AM–6:00 PM
Sunday
Closed
Frequently Asked Questions About 3D Laser Scanning in Houston
How much does 3D laser scanning cost in Houston?
Pricing depends on building size, complexity, access, accuracy, schedule, and required deliverables.
What types of Houston buildings can Reality IMT document?
Projects may include offices, retail centers, industrial facilities, warehouses, healthcare buildings, schools, universities, religious facilities, public buildings, and infrastructure assets.
Can you scan occupied buildings without disrupting operations?
Yes. Occupied facilities can be documented through coordinated access and phased fieldwork.
What deliverables are available?
Deliverables may include point clouds, floor plans, CAD drawings, elevations, sections, reflected ceiling plans, Revit models, reports, and 360 visual references.
Do you provide as-built drawings and Revit models?
Yes. Reality IMT can provide CAD/DWG documentation, PDF drawing sets, point clouds, and Revit models.
What areas around Houston do you serve?
Houston, The Woodlands, Sugar Land, Katy, Pearland, Pasadena, Cypress, Spring, Baytown, and other Greater Houston communities.
Can you support industrial and petrochemical facilities?
Yes. Reality IMT supports industrial, manufacturing, oil and gas, petrochemical, warehouse, and logistics facilities.
Related Service Areas
Reality IMT also supports projects through dedicated service-area pages for:
Planning a Project in Houston?
Send your project address, building type, approximate square footage, required deliverables, and schedule. Our Houston team will recommend the most effective combination of laser scanning, CAD, floor plans, and BIM services.