Nationwide Service | Houston Headquarters

Commercial Real Estate · Structural As-Built Documentation

Highway 6 Retail Center Structural As-Built Survey

Reality IMT provided structural as-built documentation for this retail building totaling approximately 43,000 SF in Houston, Texas.

Facility Type
Retail Building
Project Scale
43,000 SF
Primary Service
Structural As-Built Documentation
Project Purpose
Structural Design Coordination

Project Overview

Project Summary

Reality IMT provided structural as-built documentation for a retail building in Houston, Texas. The project required an existing condition survey with accurate beam and truss measurements to help the engineering team retrofit the space, design modifications, and secure permits.

The scope focused on documenting the structural framework of the 43,000 SF retail building, including precise measurements of beams, trusses, and structural connections. The deliverables supported structural design coordination and renovation planning for the retail space.

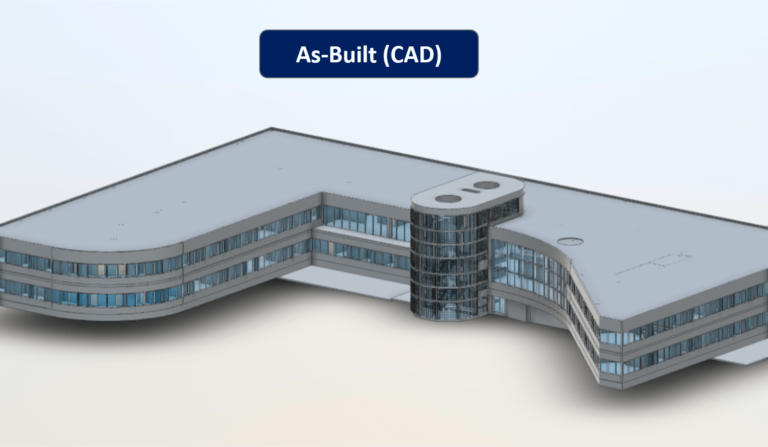
Lorem Ipsum is simply dummy text of the printing and typesetting industry. Lorem Ipsum has been the industry's standard dummy text ever since 1966.

Client Need

Project Challenge

The client needed reliable structural as-built documentation to support the engineering team’s efforts to retrofit the retail space, design structural modifications, and obtain permits. The project demanded fast turnaround time and accurate measurements with a proven record of precision.

Access / Coordination

Fieldwork required coordination to capture structural elements in an occupied retail environment without disrupting business operations.

Technical Documentation

High ceilings with dense structural elements made measuring the truss web challenging due to MEP elements blocking some of the structural members.

Schedule / Business Constraint

Fast turnaround time was critical to keep the engineering design and permitting process on schedule for the retail renovation.

Project Details

Project Type
Location
Primary Industry
Facility / Asset Type
Project Purpose
Deliverables
  • Structural Documentation
  • Revit Model
  • CAD Drawings
  • 360 Walkthrough
  • Truss Measurements
  • Structural Design Package
Approximate Scope
Client
Deliverables

Reality IMT’s Approach

Precision Structural Capture and Engineering-Ready Deliverables

Reality IMT structured the work to capture accurate structural measurements and convert them into engineering-ready deliverables for design coordination and permitting.

Planning & Scope Alignment

Reality IMT developed a targeted scanning plan focused on structural elements, including beams, trusses, and connections, while working around occupied retail operations.

Field Capture

3D laser scanning captured the structural framework, including hard-to-measure overhead truss webs blocked by MEP elements, ensuring accurate beam and connection documentation.

Processing & QA/QC

Point cloud data was processed and quality-checked to verify accurate structural geometry, with particular attention to truss measurements and beam dimensions.

Deliverable Production

Structural as-built drawings were produced in DWG and Revit formats, with panoramic imagery for remote review, supporting the engineering team’s retrofit and permitting efforts.

Project Outputs

Deliverables Provided

The deliverables below reflect the archived project information and should be matched with project-specific images before publication.

Structural Documentation

Accurate as-built structural drawings documenting beams, trusses, connections, and framing conditions for engineering review.

Revit Model

Structural Revit model with accurate beam and truss geometry for design coordination and renovation planning.

CAD Drawings

AutoCAD DWG files with structural as-built drawings, including beam layouts, truss details, and connection information.

360 Walkthrough

360-degree panoramic imagery for remote structural review, coordination, and project reference.

Truss Measurements

Detailed truss web measurements, including challenging captures where MEP elements blocked direct line of sight.

Structural Design Package

A coordinated structural as-built package supporting the engineering team’s retrofit design and permitting requirements.

Project Outcome

Accurate Structural Measurements for Retail Retrofit and Permitting

The completed documentation provided the engineering team with accurate beam and truss measurements needed to retrofit the retail space, design structural modifications, and secure permits. The fast turnaround and proven measurement accuracy kept the renovation project on schedule.

The structural as-built drawings, Revit model, and 360 walkthrough created a reusable documentation set for ongoing design coordination and future structural improvements.

  • Created current existing-condition record
  • Supported design / planning decisions
  • Reduced need for repeat field visits
  • Provided reusable documentation for future work

Visual Documentation

Project Media

Field Documentation

Replace with a project-specific field photo and visible caption.

Processed Project Data

Replace with a point-cloud, map, or visual-documentation screenshot.

Final Deliverable

Replace with the most representative client deliverable.

More Relevant Work

Related Projects

Office As-built floorplan measurements with 3D laser scanning- Houston

13 Jul 2026

Bissonnet Office Building Architectural As-Built Documentation

Reality IMT provided building documentation for this office building totaling approximately 70,000 SF in Houston,…

CONTINUE READING

13 Jul 2026

Highway 6 Retail Center Structural As-Built Survey

Reality IMT provided structural as-built documentation for this retail building totaling approximately 43,000 SF in…

CONTINUE READING

13 Jul 2026

TXDOT Building Laser Scanning & Architectural As-Builts

Reality IMT provided 3d laser scanning for this government office / public facility totaling approximately…

CONTINUE READING

Need Structural As-Built Documentation?

Send us the building size, structural complexity, available drawings, required deliverables, and deadline.