Nationwide Service | Houston Headquarters
3D laser scanning of the historic Central Unit prison in Sugar Land, Texas for adaptive reuse planning and existing conditions documentation.

Historic Preservation · Adaptive Reuse · 3D Laser Scanning

Central Unit 3D Laser Scanning for Adaptive Reuse

Reality IMT delivered 3D laser scanning and virtual tour documentation for the historic Central Unit Prison in Sugar Land, Texas, creating a comprehensive digital record to support adaptive reuse and preservation planning.

Facility
Central Unit Prison
Location
Sugar Land, TX
Service
3D Laser Scanning + Virtual Tour
Project Scale
~52,000 SF

Project Overview

Project Summary

The Central Unit Prison in Sugar Land, Texas has been a landmark since it was built. The Texas Historical Commission estimates that construction finished by 1932. The building was abandoned in 2011 due to lack of funding and has been vacant since that time. Now under the responsibility of the City of Sugar Land, the building required a comprehensive Preservation Plan to stabilize it until it can be brought to a usable and productive condition once again.

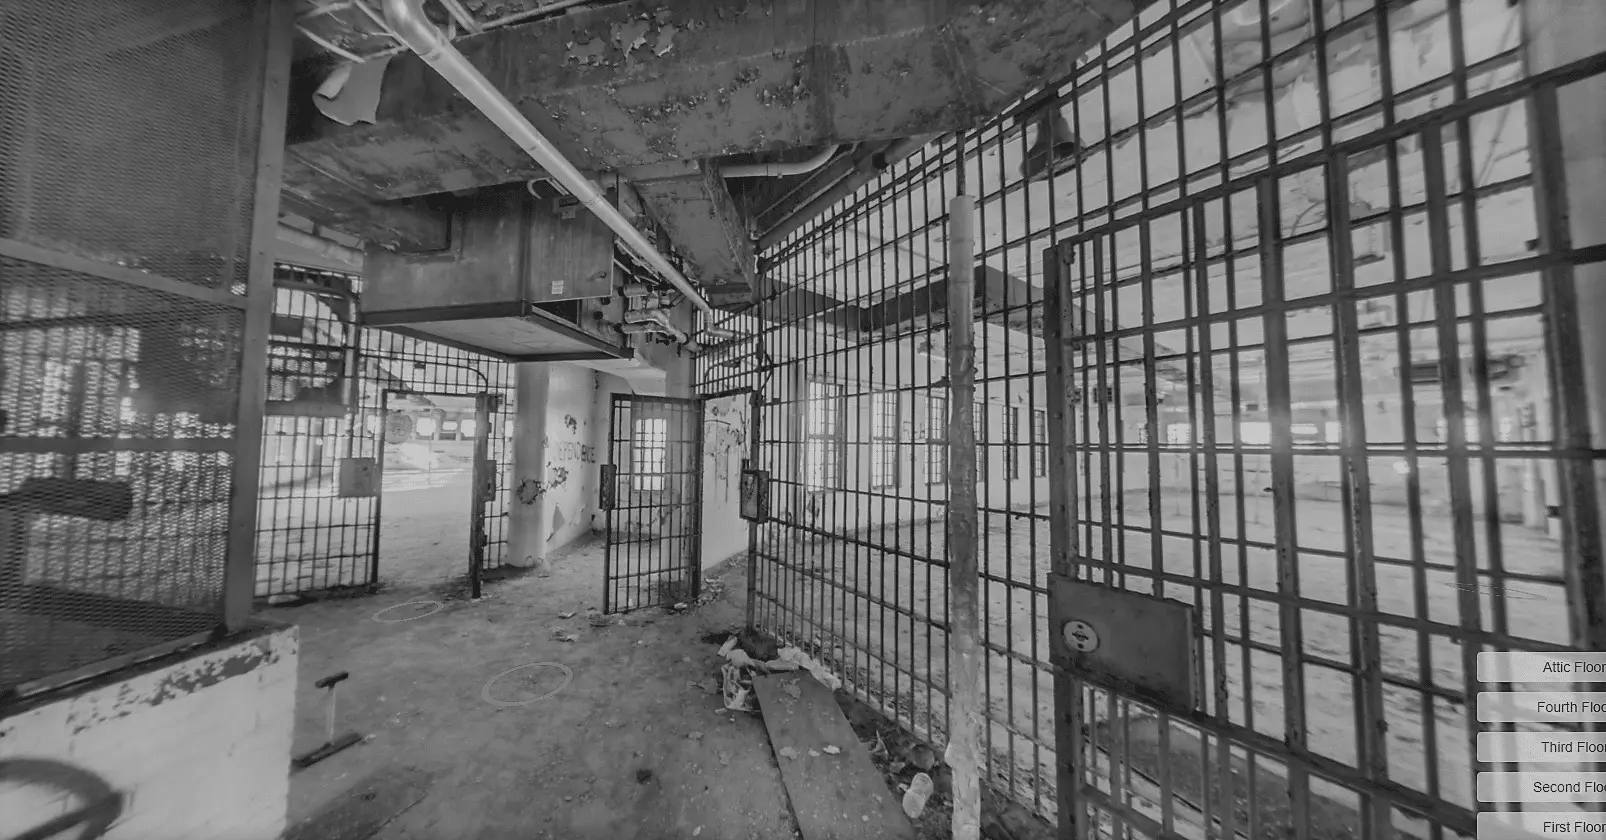
Central Unit, Texas Laser Scanning
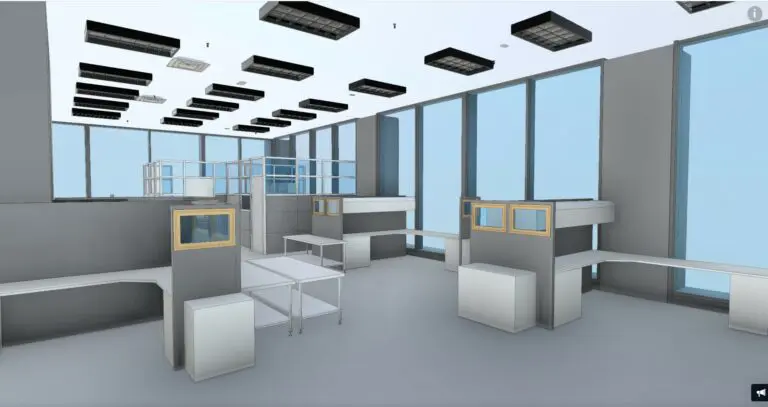
Central Unit Texas 3D Virtual Tour

Client Need

Project Challenge

The Preservation Plan is being led by a local architect, along with their team of consultants. The work entails historical research of the building’s background and significance, a comprehensive evaluation of the existing condition of all building elements, detailed treatment recommendations based on identified deficiencies, prioritization of recommendations, and a maintenance plan.

Reality IMT needed to capture the entire building–an estimated 52,000 sqf–and deliver a digital replica in CAD format to help the City make better decisions about preserving it. The project required modeling the building in 3D and capturing 3D images for an interactive walkthrough, all while working within an abandoned facility with deteriorating conditions.

Abandoned & Deteriorating Structure

The prison has been vacant since 2011, requiring careful non-contact documentation of fragile and deteriorating building elements.

Comprehensive Preservation Planning

The City of Sugar Land required a full digital record to support a Preservation Plan covering historical research, condition evaluation, and treatment recommendations.

Large-Scale Documentation

An estimated 52,000 SF facility required complete 3D scanning, modeling, and virtual tour creation for stakeholder decision-making.

Project Details

Project Type
Location
Primary Industry
Primary Service
Project Purpose
Approximate Scope
Client

Reality IMT’s Approach

3D Laser Scanning Results

Reality IMT laser scanned the entire building, modeled it in 3D, and captured 3D images for an interactive walkthrough. A digital replica of the entire building is now available in CAD format to help the City make better decisions about preserving it.

Complete Building Scan

Reality IMT laser scanned the entire building–an estimated 52,000 sqf–capturing millions of data points with millimeter-level accuracy.

3D Modeling

The scan data was modeled in 3D, creating a digital replica of the entire building available in CAD format for preservation planning.

Interactive Walkthrough

3D images were captured to create an interactive virtual walkthrough, enabling remote exploration of the facility for stakeholders.

Point Cloud Analysis


High-resolution point cloud data provided detailed elevation and spatial analysis to support condition evaluation and treatment planning.

Project Outputs

Deliverables Provided

The deliverables below reflect the archived project information and should be matched with project-specific images before publication.

Central Unit, Texas Laser Scanning

3D Laser Scan Data

Complete point cloud dataset of the 52,000 SF facility with millimeter-level precision.

3D laser scanning of the historic Central Unit prison in Sugar Land, Texas for adaptive reuse planning and existing conditions documentation.

Interactive Virtual Walkthrough

3D images and interactive tour enabling remote exploration of the facility for stakeholders and decision-makers.

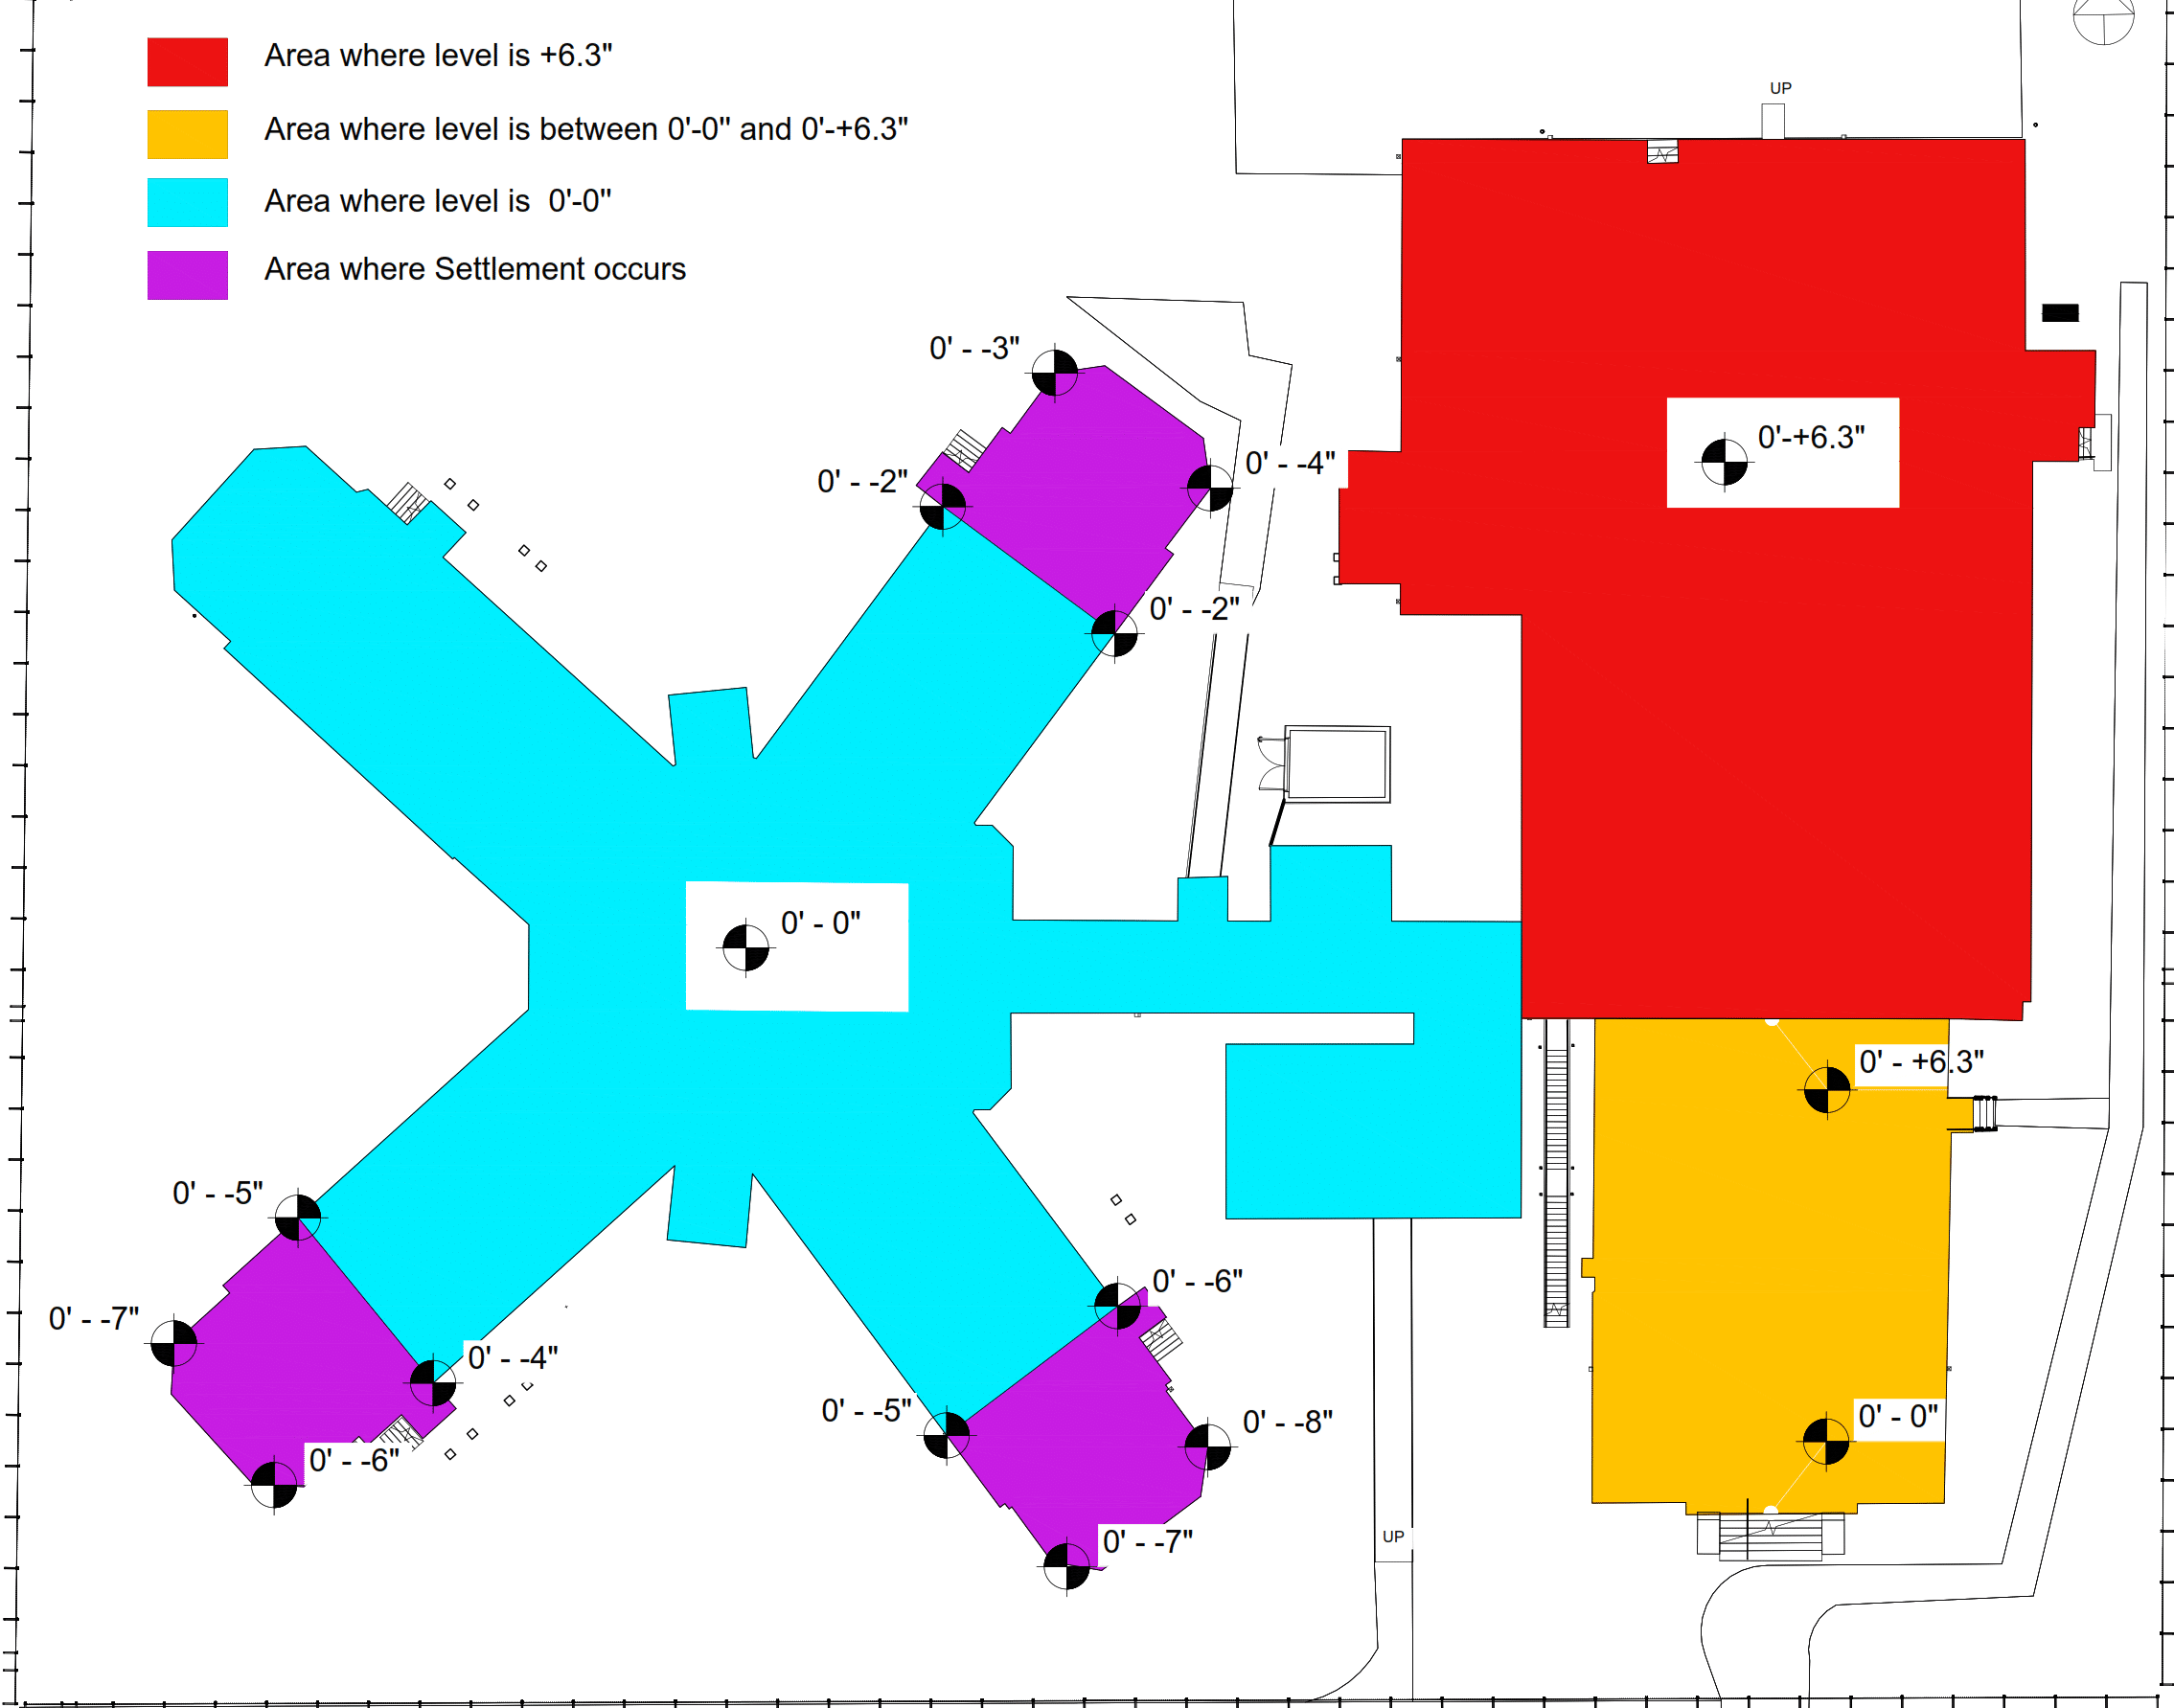
Floor levelness analysis from pointcloud data

Point Cloud Elevation Analysis

Color-coded elevation maps and spatial analysis supporting condition evaluation and preservation planning.

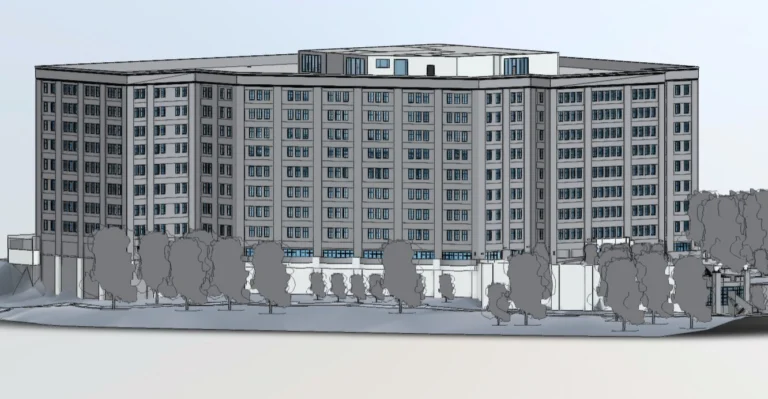
3D Building Model

Digital replica of the entire prison building modeled in 3D and available in CAD format.

As-Built Documentation

Accurate drawings and documentation suitable for the Preservation Plan, treatment recommendations, and maintenance planning.

CAD Format Deliverables

All digital assets delivered in CAD format to integrate with the architect’s Preservation Plan and consultant workflows.

Project Outcome

A Digital Foundation for Adaptive Reuse & Preservation

Reality IMT delivered a comprehensive digital record of the historic Central Unit Prison, providing the City of Sugar Land with the precise data needed to stabilize the building and plan for its adaptive reuse. The 3D model, virtual walkthrough, and point cloud analysis give architects, engineers, and city planners a complete understanding of the facility’s current condition–supporting informed preservation decisions without the risks of repeated site visits to an abandoned structure.

  • Complete 52,000 SF facility documented with 3D laser scanning
  • Interactive virtual walkthrough for remote stakeholder engagement
  • Digital replica in CAD format integrated with Preservation Plan
  • Point cloud analysis supporting condition evaluation and treatment priorities

More Relevant Work

Related Projects

Large scale existing condition documentation- correctional facility

10 Jul 2023

Harris County Correctional Facility Assessment

Reality IMT provided large-scale facility documentation for this correctional campus totaling approximately 1,200,000 SF in…

CONTINUE READING
Historic Building Documentation deliverable snapshot for Boynton Chapel Historic Church Documentation by Reality IMT

23 Aug 2023

Boynton Chapel Historic Church Documentation

Reality IMT provided historic building documentation for this historic church totaling approximately 30,000 SF in…

CONTINUE READING
office building scanning and modeling- Austin

22 Nov 2025

Occupied Austin Office Building Documented Within One Week

Reality IMT was engaged to document an existing three-story office building in Austin, Texas, during…

CONTINUE READING

Need Similar Documentation?

Send the location, approximate size, available information, and required deliverables.