Nationwide Service | Houston Headquarters

Religious / Historic Preservation · Historic Building Documentation

Boynton Chapel Historic Church Documentation

Reality IMT provided historic building documentation for this historic church totaling approximately 30,000 SF in Houston, Texas.

Facility Type
Historic Church
Project Scale
30,000 SF
Primary Service
Historic Building Documentation
Project Purpose
Historic Preservation

Project Overview

Project Summary

Reality IMT performed complete 3D laser scanning for documentation and digital preservation of this historic icon in Houston. Point cloud processing was followed by building an as-is Revit model that replicated the exact geometries of the entire church, including small decorative items in the ceiling of the chapel.

Reality IMT has executed more than 100 historic preservation projects working with Preservation Houston and the National Trust for Historic Preservation. In addition, Reality IMT offers discounted fees for non-profit and religious institutions as part of giving back to the community.

Lorem Ipsum is simply dummy text of the printing and typesetting industry. Lorem Ipsum has been the industry's standard dummy text ever since 1966.

Client Need

Project Challenge

The religious institution needed historic preservation documentation to create a digital record of this historic icon. The project required capturing exact geometries of the entire church, including intricate decorative elements in the chapel ceiling, to support preservation efforts and create a lasting digital archive.

Access / Coordination

Documenting a historic religious facility required respectful coordination with the institution to minimize disruption to services and activities.

Technical Documentation

The project required capturing exact geometries of the entire church, including small decorative items in the chapel ceiling, demanding high-precision scanning and detailed modeling.

Schedule / Business Constraint

As a non-profit religious institution, the project benefited from Reality IMT’s discounted fees for community organizations, making high-precision digital preservation accessible.

Project Details

Project Type
Location
Primary Industry
Facility / Asset Type
Project Purpose
Deliverables
  • Point Cloud
  • 360 Walkthrough
  • Digital Documentation
  • PDF Drawing Sheets
  • As-Is Revit Model
  • Historic Preservation Archive
Approximate Scope
Client
Deliverables

Reality IMT’s Approach

Precision Digital Preservation of Historic Architecture

Reality IMT structured the work to capture the historic church with high-precision 3D laser scanning and convert the data into an as-is Revit model that preserves exact geometries for future generations.

Planning & Scope Alignment

Reality IMT developed a detailed scanning plan to capture the full church interior and exterior, with special attention to decorative ceiling elements and historic architectural features.

Field Capture

High-precision 3D laser scanning captured the entire historic church, including exact geometries of small decorative items in the chapel ceiling and all architectural details.

Processing & QA/QC

Point cloud data was processed with exceptional care to preserve the accuracy of intricate decorative elements and historic architectural features.

Deliverable Production

An as-is Revit model LOD 400 was developed to replicate exact geometries, along with point cloud files in Autodesk ReCap and 360 panoramic photos of the entire church.

Project Outputs

Deliverables Provided

The deliverables below reflect the archived project information and should be matched with project-specific images before publication.

Point Cloud

Point cloud files in Autodesk ReCap format, capturing the full historic church with precise detail for preservation and future reference.

360 Walkthrough

360-degree panoramic photos of the entire church, providing immersive documentation of interior and exterior conditions.

Digital Documentation

Comprehensive digital record of the historic church, supporting preservation efforts and creating a lasting archive of the building’s current condition.

PDF Drawing Sheets

Sheet-based PDF deliverables documenting measured conditions of the historic church for preservation planning and reference.

As-Is Revit Model

Revit model LOD 400 replicating exact geometries of the entire church, including small decorative items in the chapel ceiling.

Historic Preservation Archive

A coordinated digital archive supporting Preservation Houston, the National Trust for Historic Preservation, and the religious institution’s long-term stewardship.

Project Outcome

A Digital Preservation Record for a Historic Houston Icon

The completed documentation created a precise digital record of Boynton Chapel, preserving exact geometries of the entire church including intricate decorative ceiling elements. The as-is Revit model LOD 400, point cloud data, and 360 panoramic photos provide a comprehensive archive for historic preservation, future restoration planning, and ongoing stewardship by the religious institution.

The project exemplifies Reality IMT’s commitment to supporting non-profit and religious organizations through discounted fees and specialized expertise in historic preservation documentation.

  • Created current existing-condition record
  • Supported design / planning decisions
  • Reduced need for repeat field visits
  • Provided reusable documentation for future work

More Relevant Work

Related Projects

Exterior elevation scanning and modeling services- Nationwide | Reality IMT

15 Jul 2026

Central Park Post Oak Exterior Measurement Documentation

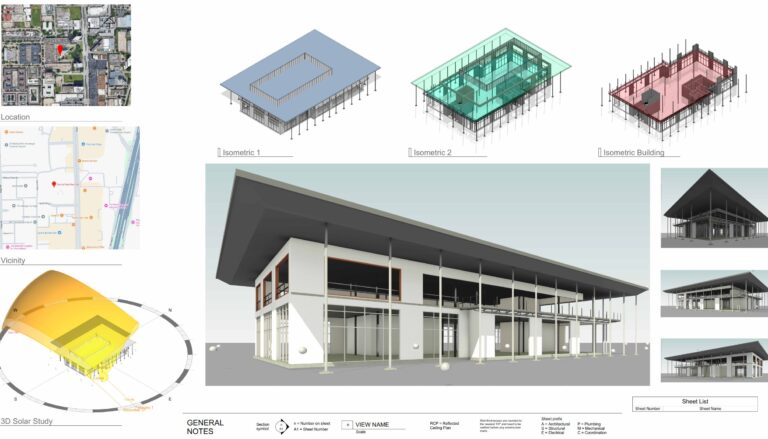
Reality IMT provided exterior as-built measurements for this commercial building exterior in Houston, Texas.

CONTINUE READING
Architectural, Structural & MEP Documentation deliverable snapshot for Pharmacy As-Built Scanning & Structural Modeling by Reality IMT

15 Jul 2026

Pharmacy As-Built Scanning & Structural Modeling

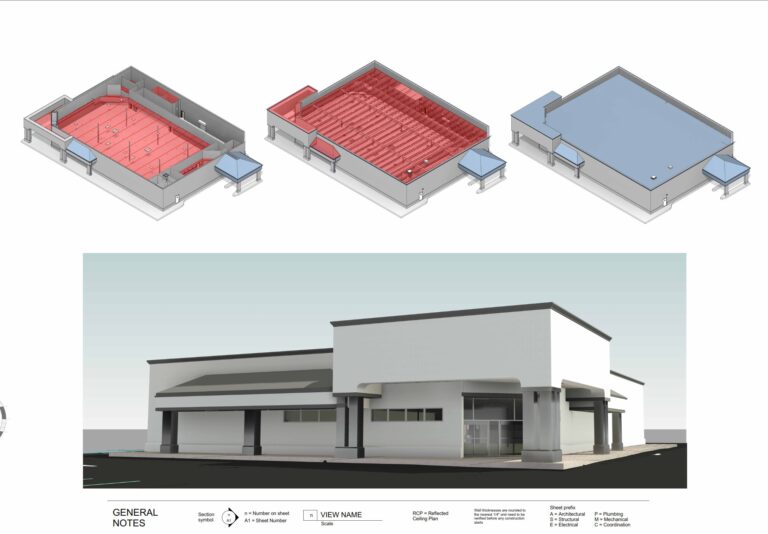
Reality IMT provided architectural, structural & mep documentation for this pharmacy / retail healthcare totaling…

CONTINUE READING
Hotel Renovation Documentation deliverable snapshot for Hilton Garden Inn Hotel Renovation Documentation by Reality IMT

14 Jul 2026

Hilton Garden Inn Hotel Renovation Documentation

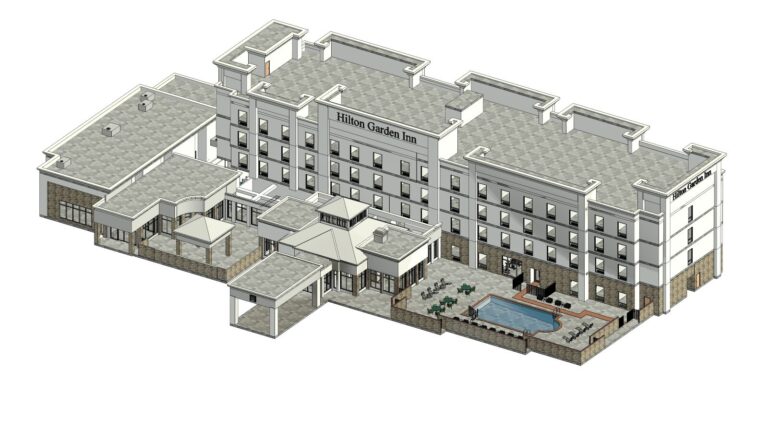
Reality IMT provided hotel renovation documentation for this hotel totaling approximately 137,000 SF in San…

CONTINUE READING

Need Historic Building Documentation?

Send us the building size, historic significance, available drawings, required deliverables, and deadline.