Nationwide Service | Houston Headquarters

HISTORIC PRESERVATION & HERITAGE DOCUMENTATION
Historic Preservation 3D Laser Scanning for Accurate Existing-Condition Documentation
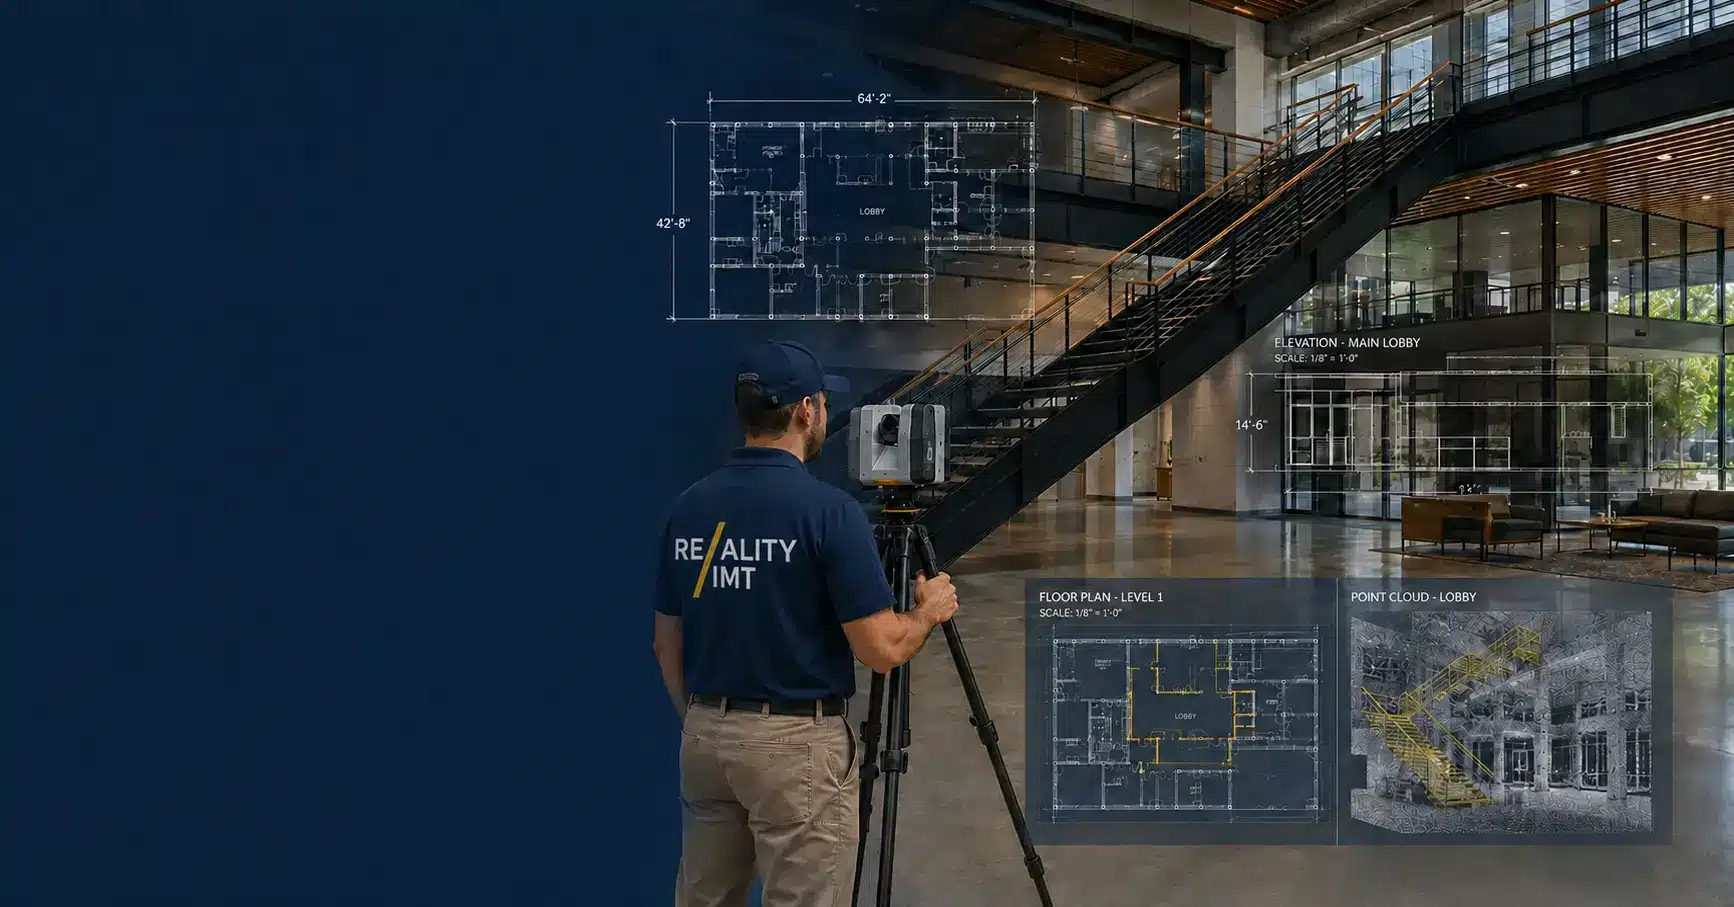
Reality IMT provides 3D laser scanning, building documentation, and BIM services for historic preservation projects. Our reality capture workflows accurately document historic buildings, architectural details, ornamental features, facades, interiors, and structural elements, creating a permanent digital record for restoration, renovation, conservation, and adaptive reuse projects.
What This Service Includes
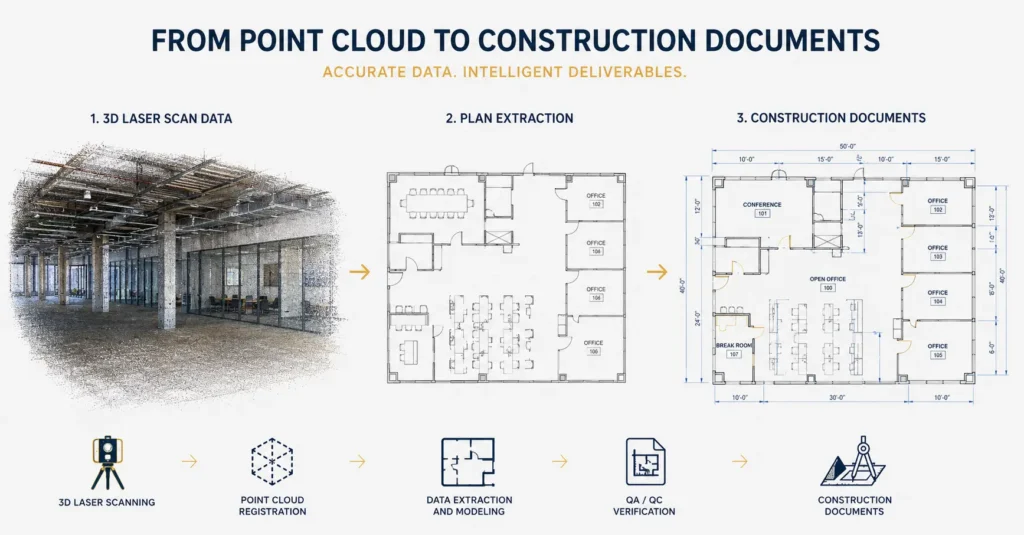
Historic preservation laser scanning captures millions of precise measurements to create highly detailed digital records of existing historic structures. The resulting point clouds, CAD drawings, BIM models, elevations, and documentation packages help architects, preservation consultants, engineers, and building owners accurately understand existing conditions while protecting valuable architectural heritage.
Who Uses This Service
Architects & Engineers
Accurate existing-condition documentation for restoration projects, adaptive reuse, renovation planning, and historic preservation design.
Owners & Facility Teams
Building records, maintenance planning, conservation programs, capital improvements, and long-term preservation initiatives.
Contractors
Construction planning, restoration verification, quantity assessments, and coordination during preservation projects.
Industrial / CRE / Public Sector
Historic landmarks, museums, universities, churches, government buildings, cultural facilities, and preservation organizations.
Common Use Cases
Historic Building Restoration
Capture detailed existing conditions before restoration, rehabilitation, and conservation work begins.
Existing-Condition Verification
Create accurate documentation when original drawings are unavailable, incomplete, or outdated.
BIM / CAD Documentation
Generate floor plans, elevations, sections, CAD drawings, and BIM models for preservation projects.
Deliverables
Point Cloud
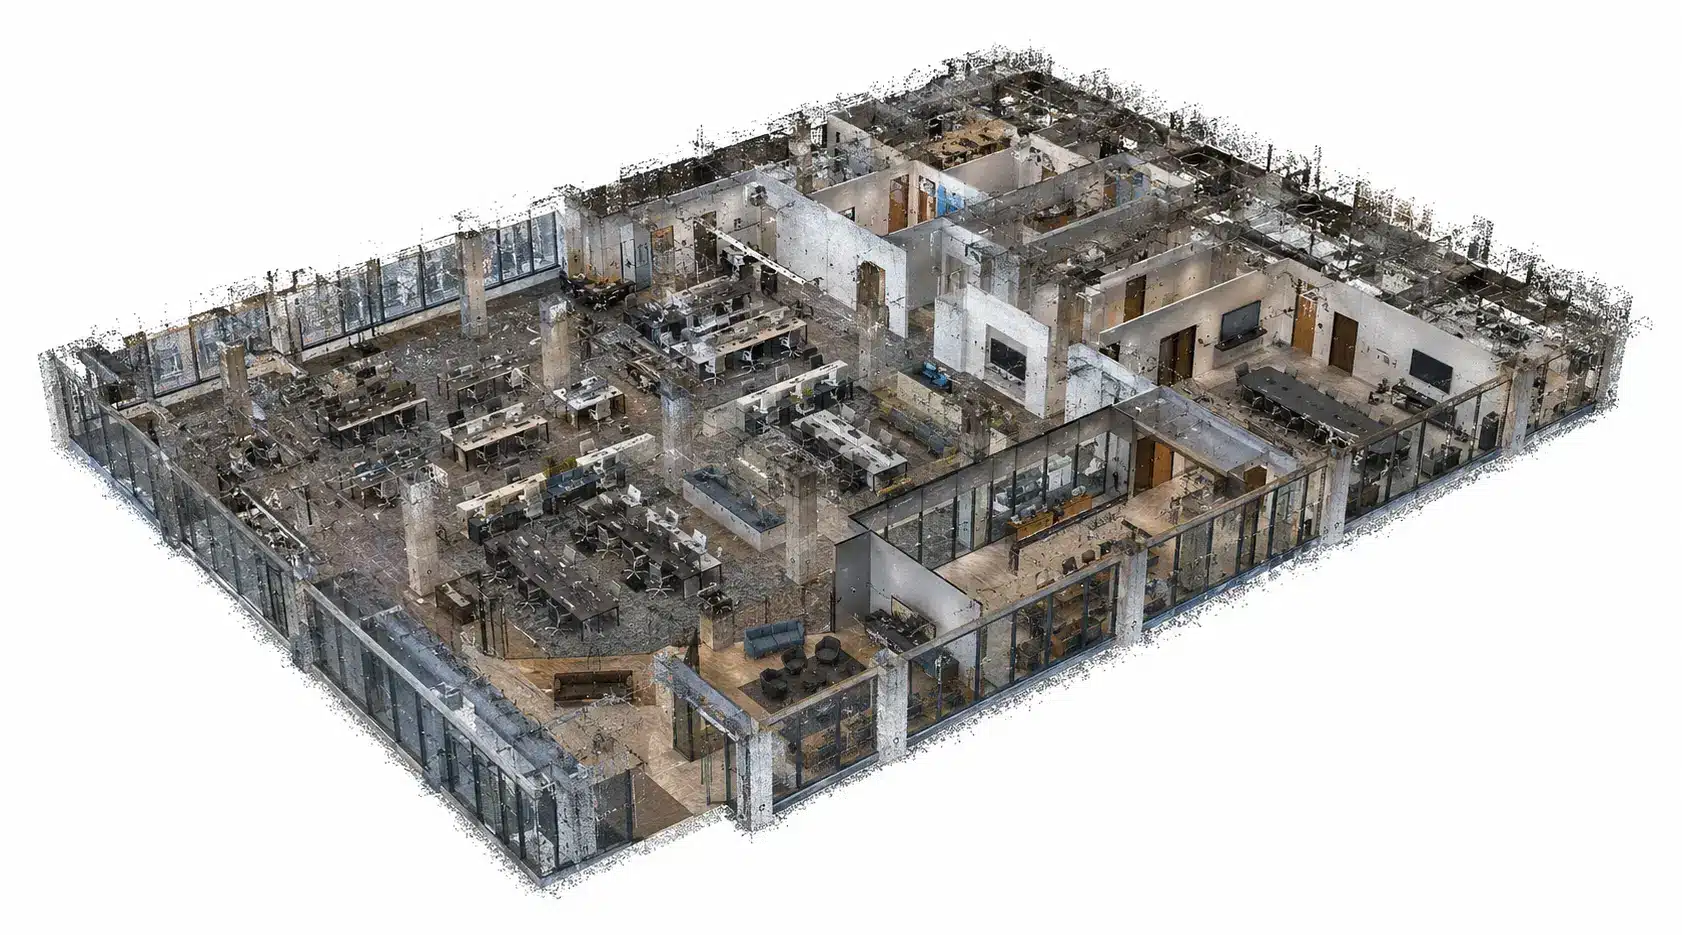
High-density laser scan data preserving architectural geometry and historic building conditions with exceptional accuracy.
CAD / DWG Drawings
Floor plans, elevations, reflected ceiling plans, sections, and architectural documentation packages.
Revit / BIM Model
Historic building BIM models supporting restoration planning, facility management, and future preservation efforts.
Historic Documentation Reports
Comprehensive existing-condition documentation and preservation records for stakeholders and project teams.
360 Visual References
Panoramic imagery and virtual walkthroughs preserving visual records of architectural features and building conditions.
Our Process
1
Scope
Review building history, preservation goals, access requirements, deliverables, and project documentation needs.
2
Capture & Process
Perform laser scanning, register point clouds, document architectural details, and generate preservation-ready deliverables.
3
Deliver
Provide point clouds, CAD drawings, BIM models, elevations, reports, imagery, and approved preservation documentation.
FAQs
What is historic preservation laser scanning?
Historic preservation laser scanning is the process of digitally capturing historic buildings and architectural details using high-accuracy 3D laser scanners to create permanent existing-condition records.
Why is laser scanning valuable for historic preservation?
It documents existing conditions with exceptional accuracy, helping project teams preserve architectural details and make informed restoration decisions.
What types of buildings can be documented?
Historic homes, museums, churches, government buildings, educational facilities, landmarks, theaters, and other heritage structures.
Can laser scanning capture architectural details?
Yes. Laser scanning captures ornamental features, facades, moldings, railings, windows, ceilings, and other detailed architectural elements.
What deliverables are available?
Deliverables may include point clouds, floor plans, elevations, CAD drawings, BIM models, panoramic imagery, and preservation reports.
Can historic buildings be scanned without disruption?
Yes. Most projects are completed with minimal impact to building operations and occupants.
What is Scan to BIM for preservation projects?
Scan to BIM converts laser scan data into an intelligent Revit model that supports restoration, renovation, and long-term facility management.
What information is needed for a quote?
Project location, building size, preservation goals, required deliverables, access conditions, and schedule requirements.
How long does a historic preservation scanning project take?
Project duration depends on building size, architectural complexity, access requirements, and deliverable scope.
Need accurate documentation for a historic preservation project?
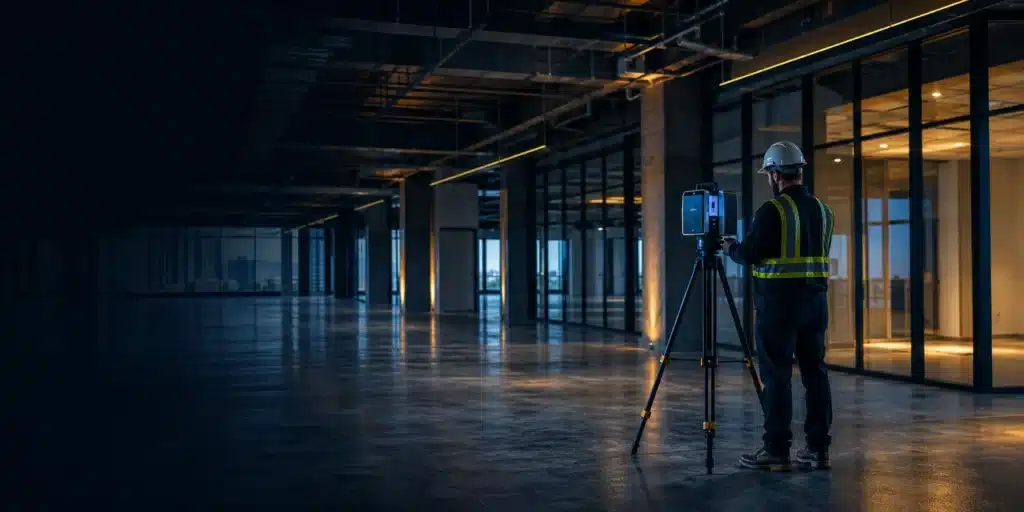
Send your project location, building size, preservation objectives, and required deliverables. We’ll recommend the right laser scanning, documentation, and BIM workflow for your historic structure.