Commercial Real Estate · Building Documentation · Austin, Texas

Occupied Austin Office Building Documented Within One Week

Reality IMT completed field measurement, processing, and Revit documentation for a three-story office building while the property remained approximately 80% occupied.

Facility
Three-Story Office Building
Occupancy
Approx. 80% Occupied
Schedule
One-Week Project Window
Outputs
Measured Plans & Revit Documentation

Project Overview

Project Summary

Reality IMT was engaged to document an existing three-story office building in Austin, Texas, during a short budgeting and planning window. The property was approximately 80% occupied, which required careful access coordination and a field approach designed to minimize disruption to tenants.

The team completed the field portion in approximately two days and advanced the captured information through processing and Revit documentation within the broader one-week project schedule.
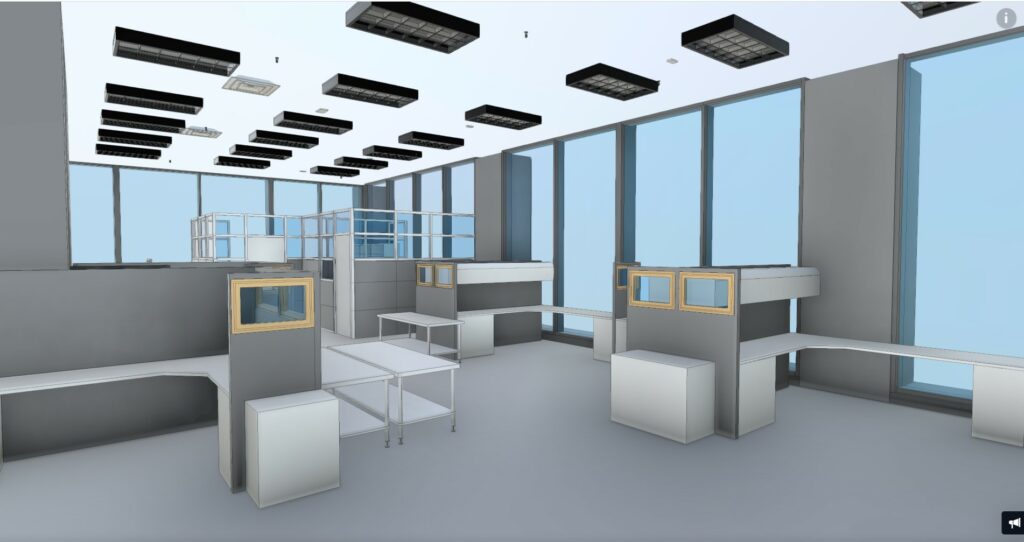
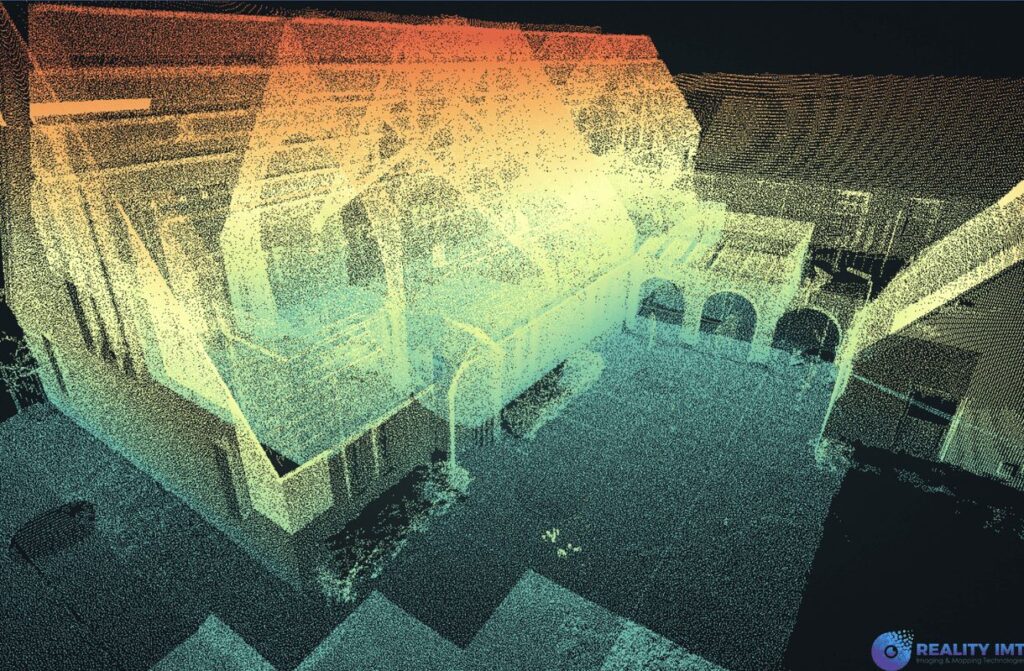
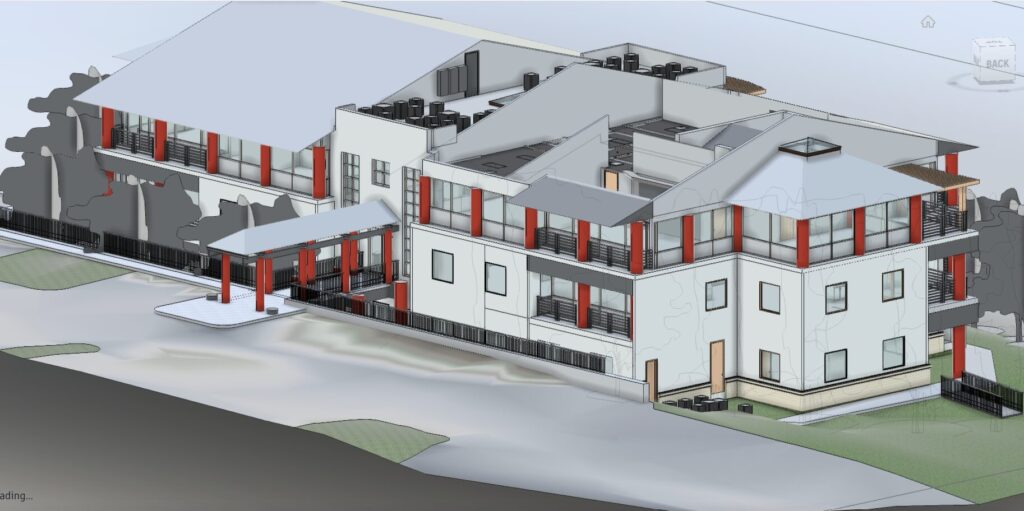
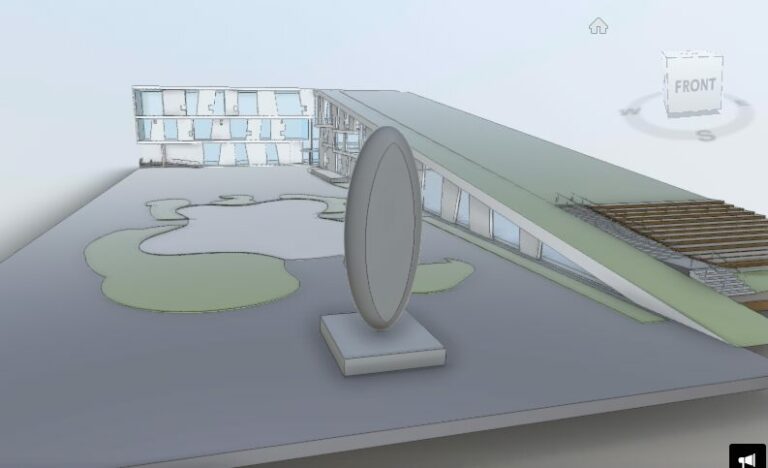
office building scanning and modeling- Austin

Client Need

Project Challenge

The client needed usable building information quickly, but the work had to be completed around active tenants and limited access windows.

Occupied Conditions

Field activities had to be coordinated around tenants and active business operations.

Compressed Schedule

The client needed information within a one-week budgeting and planning window.

Multiple Building Levels

Three floors required consistent capture and coordinated documentation.

Project Details

Project Type
Location
Primary Industry
Facility / Asset Type
Project Purpose
Deliverables
  • Existing-Condition Floor Plans
  • Revit Documentation
  • Pointcloud file in E57
Approximate Scope
Client

Reality IMT’s Approach

Efficient Capture Inside an Active Office Building

Reality IMT organized field activities to limit interruptions while maintaining full coverage of the accessible areas.

Access Coordination

The team planned movement through occupied areas and prioritized available spaces.

Field Measurement

Existing conditions were captured over approximately two field days.

Processing & Review

Measured data was processed and reviewed for completeness and consistency.

Revit Documentation

The verified information was translated into coordinated existing-condition documentation.

Project Outputs

Deliverables Provided

The deliverables below reflect the archived project information and should be matched with project-specific images before publication

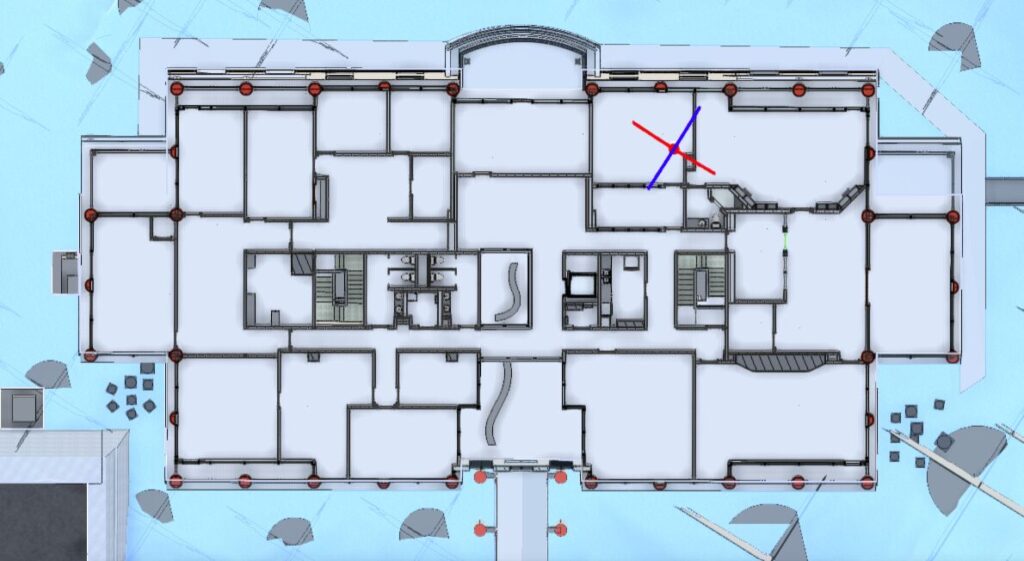
Existing-Condition Floor Plans

Measured plans representing the current building layout.

Revit Documentation

A coordinated building model for planning and future design use.

Pointcloud file in E57

Registered pointcloud file with all scan positions delivered in e57 format

Project Outcome

Current Building Information Without Prolonged Disruption

The completed documentation gave the client a current record of the occupied property within the required planning window. The work reduced dependence on outdated or incomplete building information and provided a reusable foundation for future design and property decisions.

  • Three floors documented
  • Fieldwork completed in approximately two days
  • Occupied-building workflow
  • Reusable Revit documentation

Visual Documentation

Project Media

Pointcloud form 3d laser scanning- Austin office buiding

Pointcloud

Existing condition scanning in Austin for office buildings

Revit model

Floorplan measurements -Austin Building

Floorplans

More Relevant Work

Related Projects

Architectural documentation of a multifamily apartment complex

8 Jul 2026

700-Unit Multifamily Building Documentation Completed in 30 Days

Reality IMT documented five multifamily communities totaling approximately 620,000 square feet and more than 700…

CONTINUE READING
Alley Theatre Hubbard Theatre interior captured using 3D laser scanning for as-built documentation

7 Feb 2026

Alley Theatre 3D Laser Scanning & Digital Twin

Reality IMT delivered high-precision 3D laser scanning for construction and facility documentation at the historic…

CONTINUE READING
Glassell School of Art-3D As-Built Architectural Survey Houston using HDS Laser Scanning Technology-point cloud Revit BOMA measurements,Commercial As-Built.

5 Nov 2024

Glassell School of Art, Houston

A Hub for Artistic Innovation: The Glassell School of Art, a cornerstone of the Museum…

CONTINUE READING

Need an Occupied Building Documented Quickly?

Send us the location, approximate size, occupancy conditions, existing drawings, and required schedule.