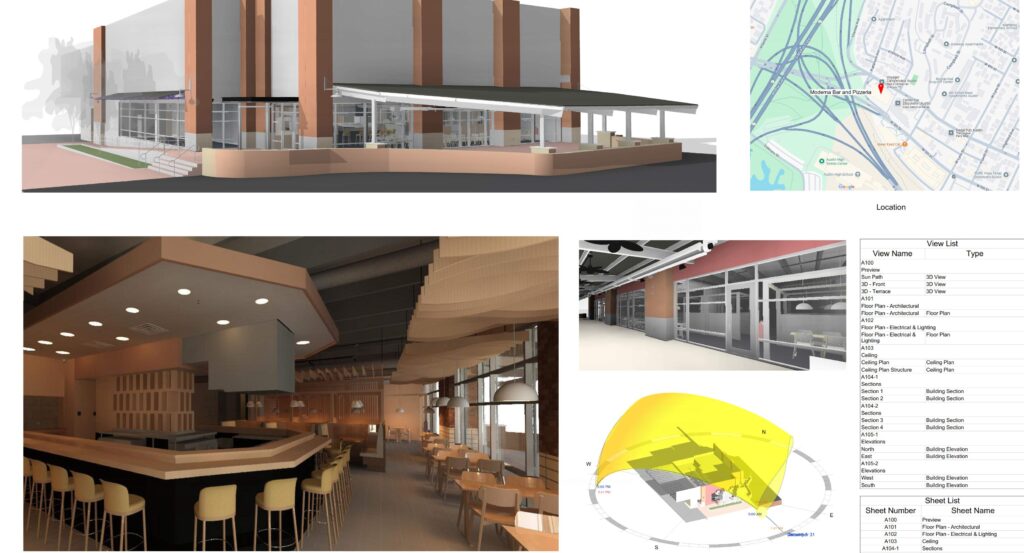
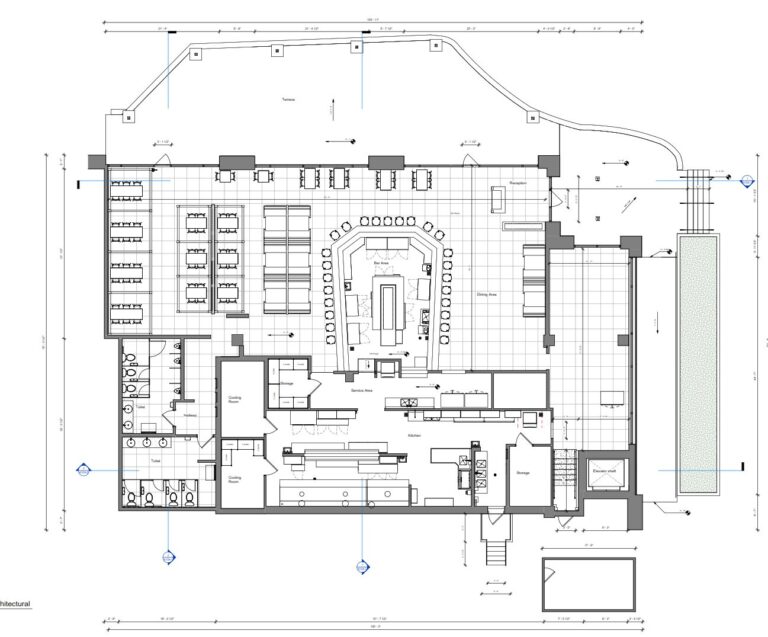
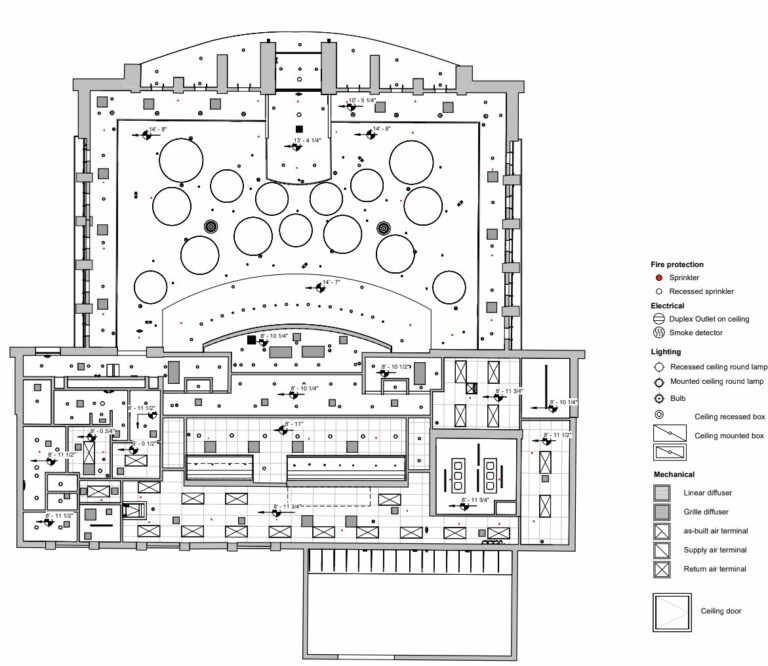
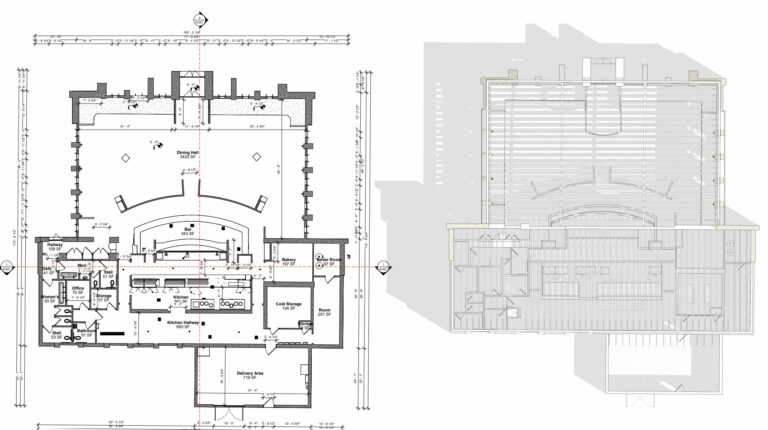
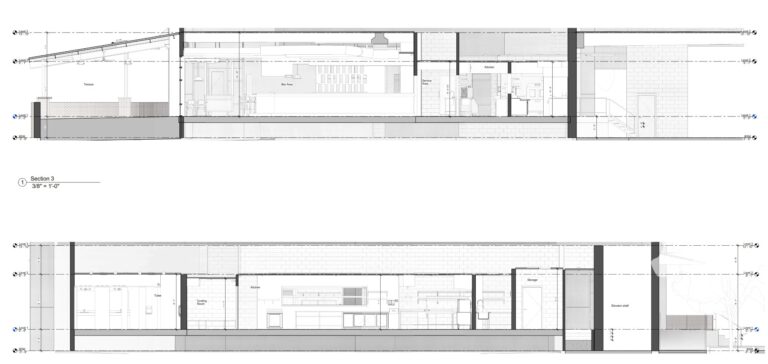
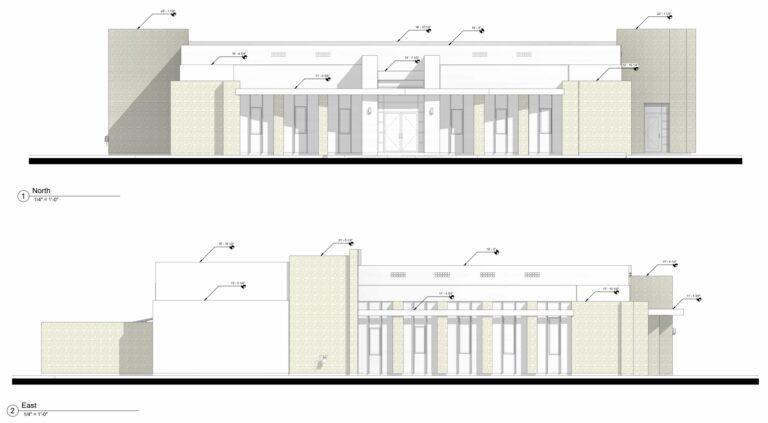
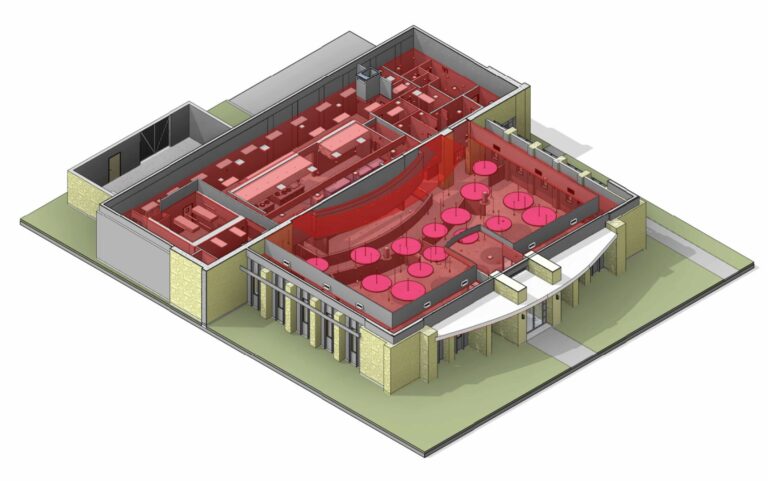
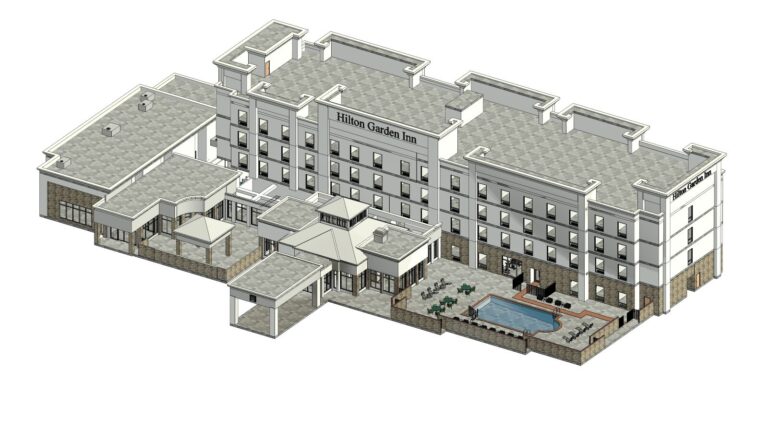
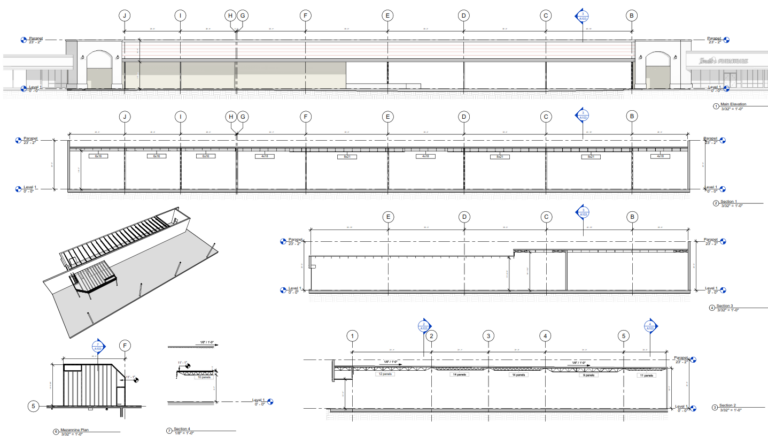
Reality IMT performed existing condition LiDAR scanning to document floorplan geometry, ceiling plan elements, interior and exterior elevations, and kitchen equipment for a restaurant in Austin, Texas. The client needed reliable existing condition drawings and a model to help with architectural design and permitting to upgrade the restaurant.
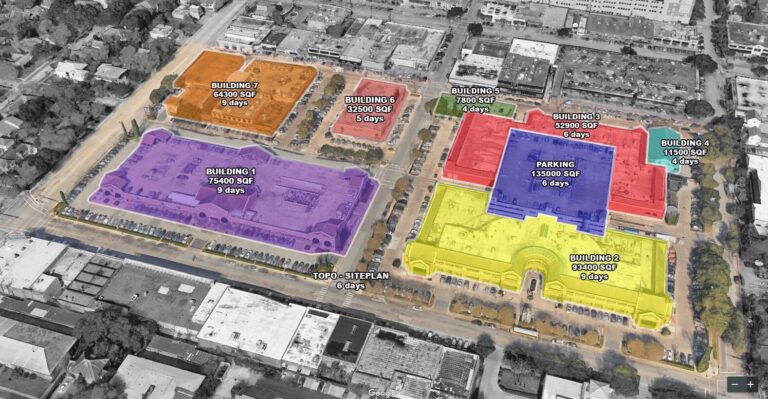
Reality IMT supports restaurant owners and property managers in documenting existing conditions with high precision. With more than 3 million square feet of spaces scanned and modeled, the competence of the team was easy to see. The deliverables included as-built floorplans, reflected ceiling plans, an enlarged kitchen plan, interior and exterior elevations in DWG, PDF, and Revit formats.