Nationwide Service | Houston Headquarters

Hospitality · Hotel Renovation Documentation

Hilton Garden Inn Hotel Renovation Documentation

Reality IMT provided hotel renovation documentation for this hotel totaling approximately 137,000 SF in San Antonio, Texas.

Facility Type
Hotel
Project Scale
137,000 SF
Primary Service
Hotel Renovation Documentation
Project Purpose
Furniture Upgrades

Project Overview

Project Summary

Reality IMT performed 3D laser scanning of the existing building including typical rooms, furniture, and interior walls, the swimming pool area, and exterior elevations. The scope supported existing condition documentation for furniture upgrades and complete remodel of the hotel rooms.

Reality IMT was chosen because of its extensive experience with scanning and documenting hotel buildings with a proven track record, fast turnaround, and a competent engineering team that can be trusted with exact measurements.
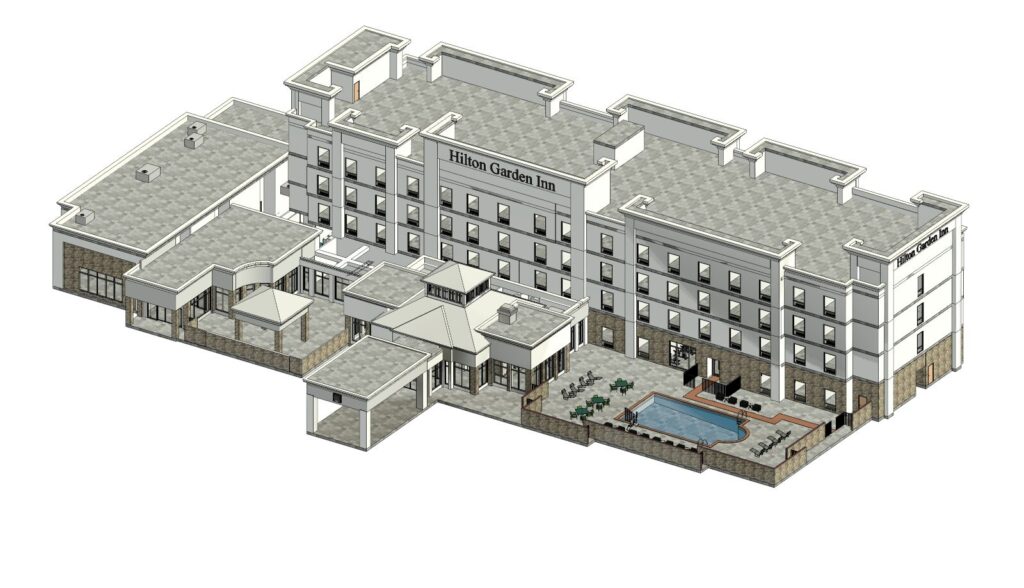
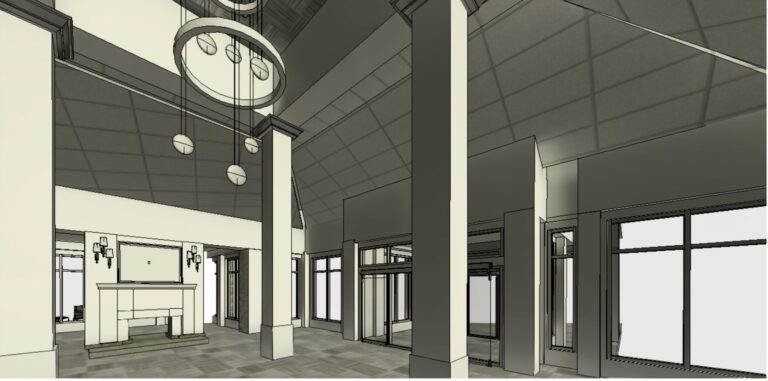
Hotel Renovation Documentation deliverable snapshot for Hilton Garden Inn Hotel Renovation Documentation by Reality IMT

Client Need

Project Challenge

The hotel required existing condition documentation to support furniture upgrades and a complete remodel of the hotel rooms. The project demanded accurate measurements of typical rooms with existing furniture, interior walls, and common areas to support the renovation design and procurement process.

Access / Coordination

The hotel was 66% occupied. Reality IMT had to coordinate access with management throughout the scanning period to determine which rooms could be accessed. Organizing this data was difficult because scanning did not happen in sequence.

Technical Documentation

The project required LOD 400 Revit modeling including furniture, wallpaper, exterior elevations, electrical plans, and reflected ceiling plans across typical rooms and common areas.

Schedule / Business Constraint

Clear notes had to be written to communicate back to the office team how the scanning took place so that they could register the data accurately, despite the non-sequential room access.

Project Details

Project Type
Location
Facility / Asset Type
Project Purpose
Deliverables
  • Revit Model
  • PDF Drawing Sheets
  • Furniture Documentation
  • Exterior Elevations
Approximate Scope
Client
Deliverables

Reality IMT’s Approach

Occupied Hotel Capture and Renovation-Ready LOD 400 Production

Reality IMT structured the work to document a 66% occupied hotel with non-sequential room access, delivering LOD 400 models with furniture and interior details for renovation planning.

Planning & Scope Alignment

Reality IMT coordinated with hotel management to establish a dynamic room-access schedule, planning for non-sequential scanning across typical rooms, common areas, and exterior elevations.

Field Capture

3D laser scanning captured typical rooms with existing furniture, interior walls, the swimming pool area, and exterior elevations, with detailed field notes to track non-sequential access for accurate data registration.

Processing & QA/QC

Point cloud data was registered using detailed field notes to accurately reconstruct the non-sequential scan data, with QA/QC verifying furniture placement, wall locations, and room geometries.

Deliverable Production

An existing as-built Revit model LOD 400 was developed, including furniture, wallpaper, exterior elevations, electrical plans, and reflected ceiling plans for renovation design and procurement.

Project Outputs

Deliverables Provided

The deliverables below reflect the archived project information and should be matched with project-specific images before publication.

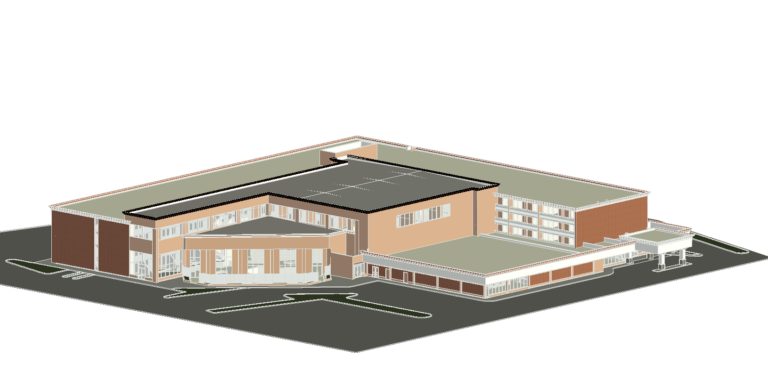
Detailed As-Built Revit model LOD 4000- Hotel

Revit Model

Existing as-built Revit model LOD 400 including furniture, wallpaper, interior walls, and accurate room geometries for renovation planning and procurement.

Final deliverable sheet or Revit model view used for existing-condition documentation.

PDF Drawing Sheets

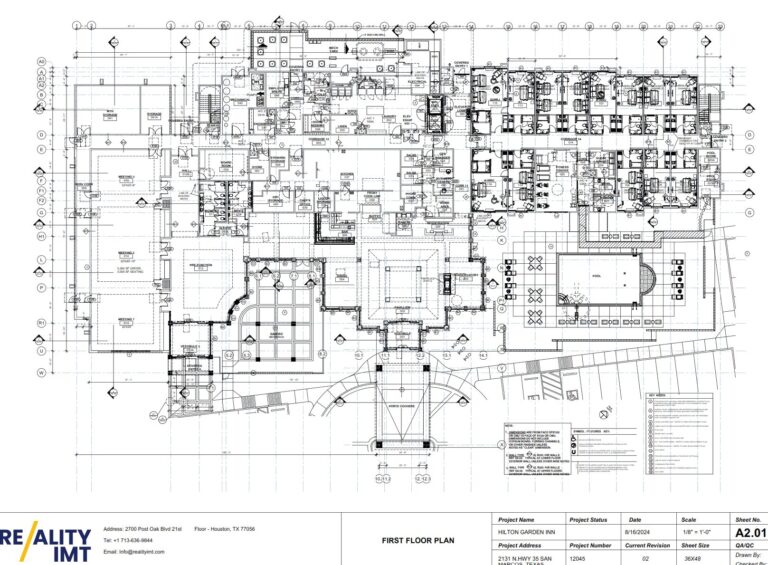
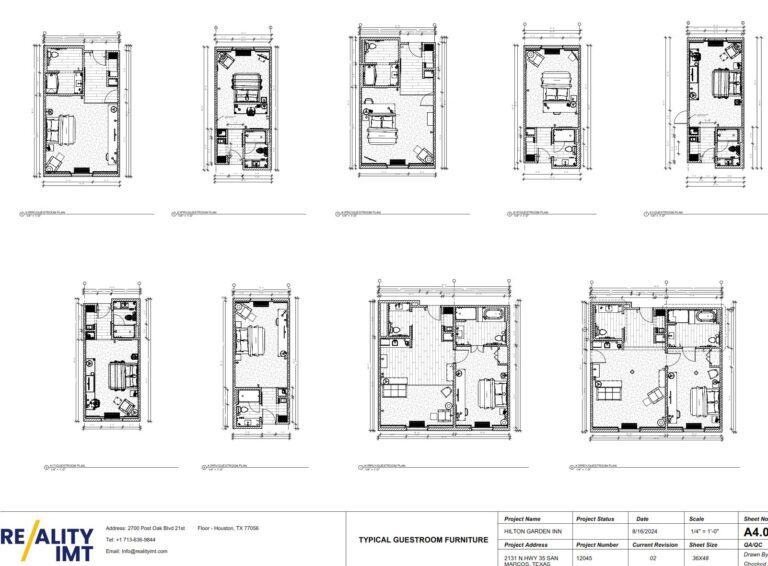
Sheet-based PDF deliverables for floor plans, furniture layouts, and interior documentation supporting the renovation design process.

As-built drawing or floor plan snapshot prepared from field-verified data.

Furniture Documentation

Accurate furniture placement and dimensions within the LOD 400 Revit model, supporting procurement, replacement planning, and space optimization.

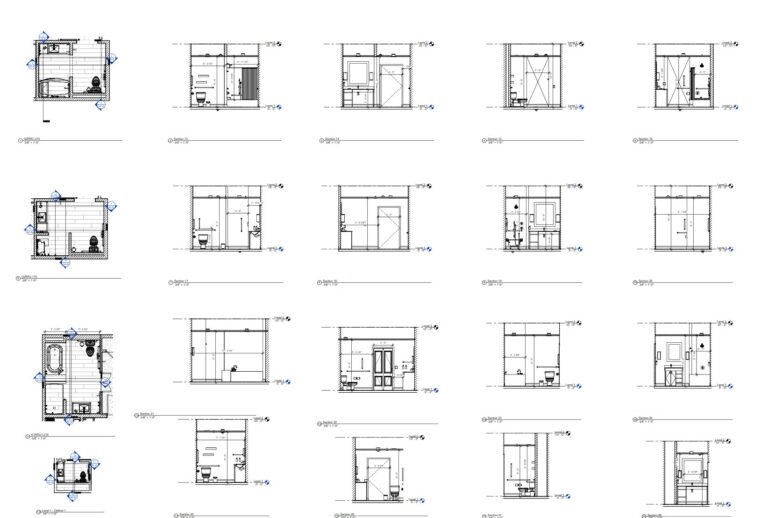
Revit model, elevation, section, or project-specific deliverable snapshot.

Exterior Elevations

Measured exterior building elevations for facade assessment, signage planning, and coordination with interior renovation scope.

Project Outcome

LOD 400 Documentation for Hotel Furniture Upgrades and Complete Room Remodel

The completed documentation provided the client with an existing as-built Revit model LOD 400 that included furniture, wallpaper, exterior elevations, electrical plans, and reflected ceiling plans. The deliverables supported furniture upgrades and the complete remodel of hotel rooms across the 137,000 SF property.

The detailed field notes and non-sequential data registration approach ensured accurate reconstruction of the occupied hotel, creating a reliable foundation for renovation design, procurement, and contractor coordination.

  • Created current existing-condition record
  • Supported design / planning decisions
  • Reduced need for repeat field visits
  • Provided reusable documentation for future work

More Relevant Work

Related Projects

hotel existing condition scanning and documentation

14 Jul 2026

International Chain Hotel As-Built Scanning

Reality IMT provided hotel as-built documentation for this hotel totaling approximately 232,000 SF in Amarillo,…

CONTINUE READING
office building scanning and modeling- Austin

11 Jul 2026

Occupied Austin Office Building Documented Within One Week

Reality IMT was engaged to document an existing three-story office building in Austin, Texas, during…

CONTINUE READING
University Campus 3D Laser Scanning and floorplan documentation

13 Jul 2026

Rice University Campus Revit As-Built Documentation

Reality IMT provided scan-to-bim for this university / campus totaling approximately 108,000 SF in Houston,…

CONTINUE READING

Need Hotel Renovation Documentation?

Send us the hotel size, occupancy rate, renovation scope, required deliverables, and deadline.