Nationwide Service | Houston Headquarters


Enterprise Existing Conditions Documentation
Restaurant As-Built Services for Accurate Existing-Condition Documentation
Reality IMT provides restaurant as-built surveys and building measurement services for restaurant owners, franchise operators, architects, engineers, and contractors. Using advanced 3D laser scanning technology, we accurately document interior and exterior conditions while minimizing disruption to daily operations, delivering renovation-ready documentation in days instead of weeks.
What This Service Includes
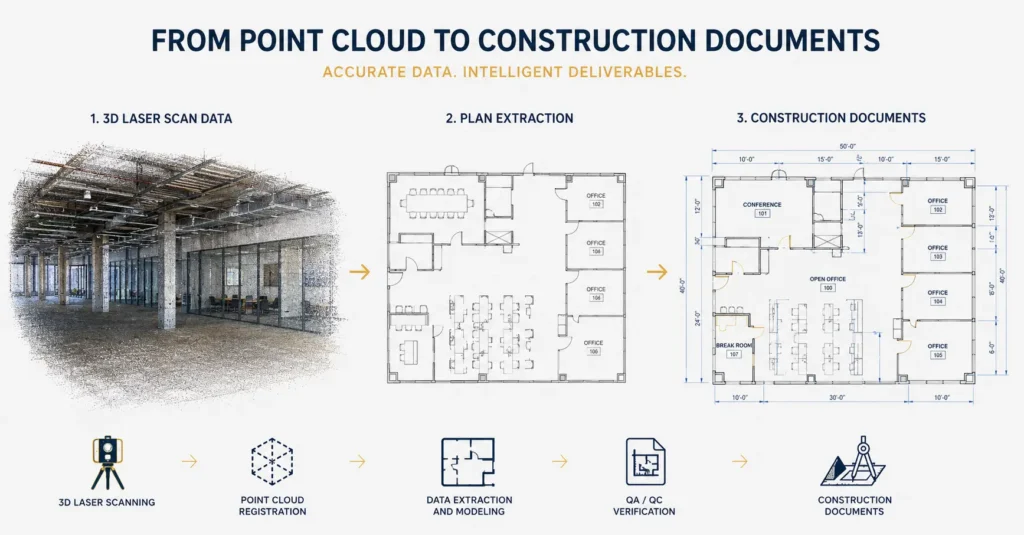
Our restaurant as-built services capture accurate measurements and existing conditions for restaurants, food service facilities, franchise locations, and multi-site portfolios. We document architectural, structural, and MEP conditions to produce floor plans, elevations, CAD drawings, BIM models, and renovation-ready documentation that supports remodeling, rebranding, tenant improvements, and facility upgrades.
Who Uses This Service
Architects & Engineers
Accurate restaurant measurements for renovation design, facility upgrades, kitchen redesigns, and permit documentation.
Owners & Facility Teams
Reliable documentation for capital improvements, maintenance planning, franchise rollouts, and operational upgrades.
Contractors
Precise field dimensions for estimating, construction coordination, and restaurant renovation projects.
Industrial / CRE / Public Sector
Single-location restaurants, national chains, franchise groups, food service operators, and hospitality facilities.
Common Use Cases
Restaurant Renovations
Capture existing conditions before dining area remodels, kitchen upgrades, and brand refresh projects.
Existing-Condition Verification
Verify dimensions when original plans are unavailable, outdated, or inaccurate.
Design / BIM / CAD Support
Provide accurate field measurements for restaurant design, CAD drafting, and BIM workflows.
Deliverables
Point Cloud
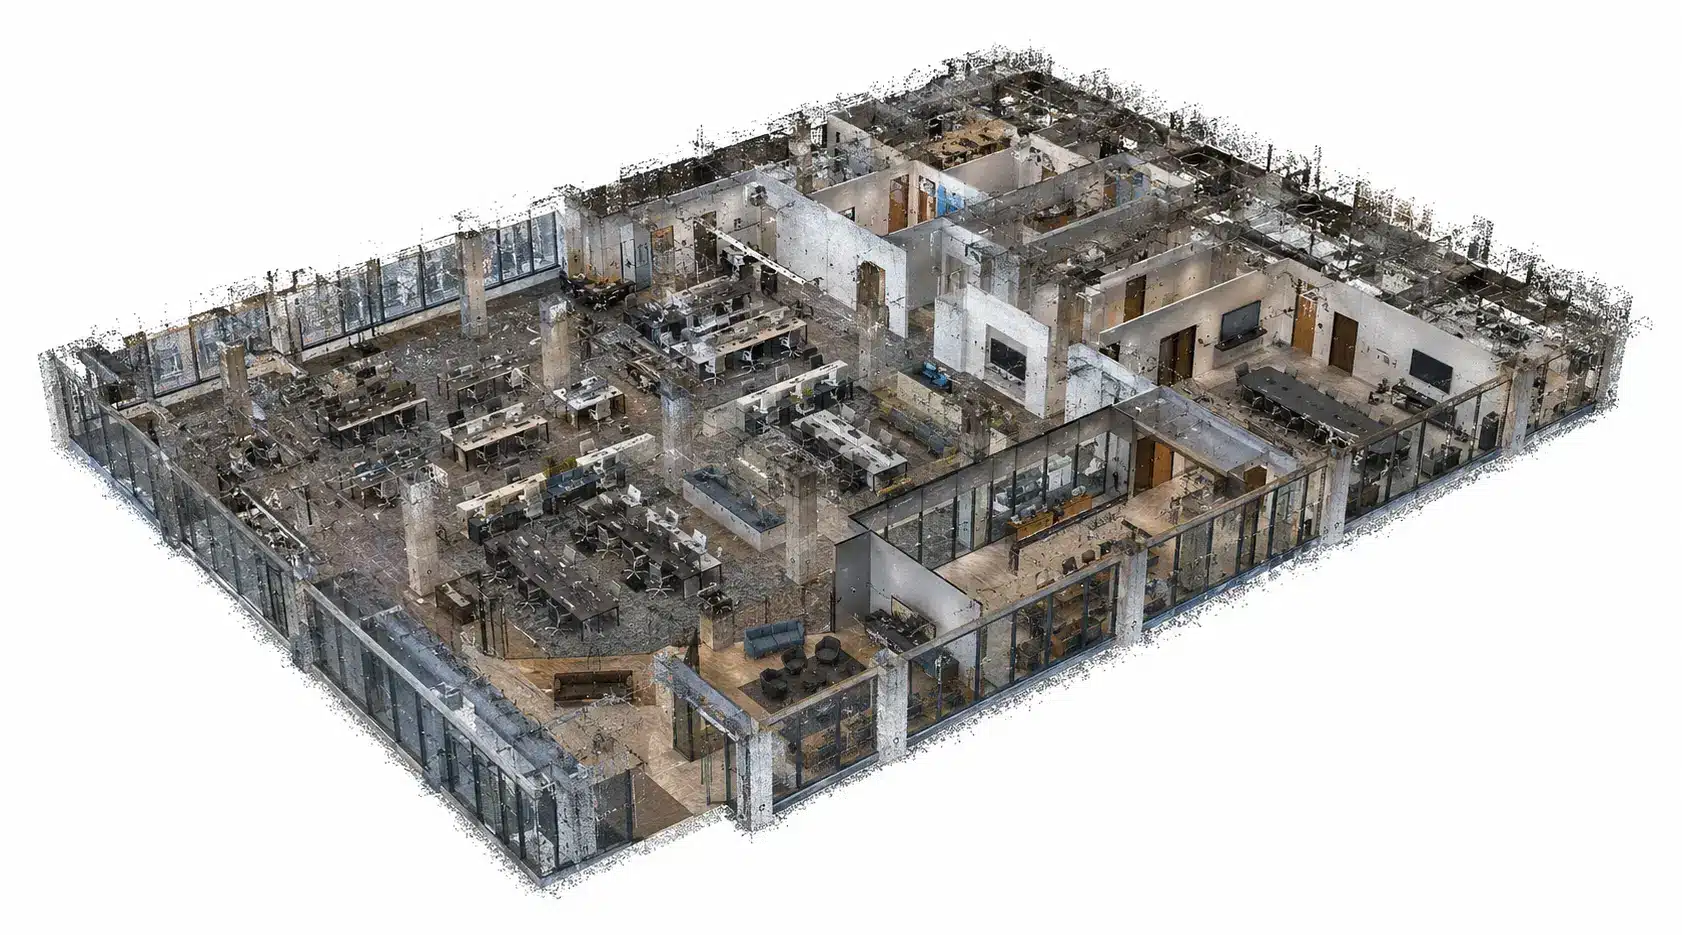
High-accuracy point cloud data for measurement verification, design coordination, and future reference.
CAD / DWG Drawings
Floor plans, interior elevations, exterior elevations, reflected ceiling plans, and as-built drawings.
Revit / BIM Model
Restaurant BIM models supporting renovations, facility planning, and design coordination.
Floor Plans / Reports
Building layouts, RSF calculations, existing-condition documentation, and reporting packages.
360 Visual References
Panoramic imagery and virtual walkthrough references supporting restaurant documentation projects.
Our Process
1
Scope
Review restaurant operations, access requirements, project goals, deliverables, and schedule.
2
Capture & Process
Perform laser scanning and field measurements before processing data into floor plans, CAD drawings, BIM models, and documentation packages.
3
Deliver
Provide approved drawings, BIM files, point clouds, reports, and supporting project documentation.
Related Services
3D Laser Scanning
High-accuracy reality capture services for commercial, hospitality, and food service facilities.
Building Documentation & Floor Plans
Professional measurement and documentation services for renovation and facility planning projects.
As-Built BIM Services
Convert scan data and field measurements into intelligent BIM deliverables.
FAQs
What is a restaurant as-built survey?
A restaurant as-built survey documents the existing dimensions and conditions of a restaurant using precise field measurements and laser scanning technology.
Why are restaurant as-built drawings important?
They provide accurate existing-condition information needed for renovations, franchise rollouts, kitchen upgrades, permitting, and facility improvements.
Can surveys be completed while the restaurant remains operational?
Yes. Reality IMT is experienced in documenting occupied facilities while minimizing disruption to operations.
What deliverables are available?
Floor plans, elevations, CAD drawings, BIM models, point clouds, reports, and panoramic imagery.
Can restaurant kitchens be scanned?
Yes. Dining areas, kitchens, service spaces, and exterior building components can all be documented.
How accurate is laser scanning?
Professional 3D laser scanning equipment captures highly accurate measurements suitable for design and construction workflows.
Are franchise rollouts supported?
Yes. Multi-location restaurant and franchise documentation projects are a common use case.
Can the data be delivered in BIM format?
Yes. Scan data can be converted into Revit and BIM deliverables.
What if existing drawings are missing?
Laser scanning is commonly used when original plans are unavailable, outdated, or unreliable.
What information is needed for a quote?
Restaurant location, approximate size, operating schedule, required deliverables, and project timeline.
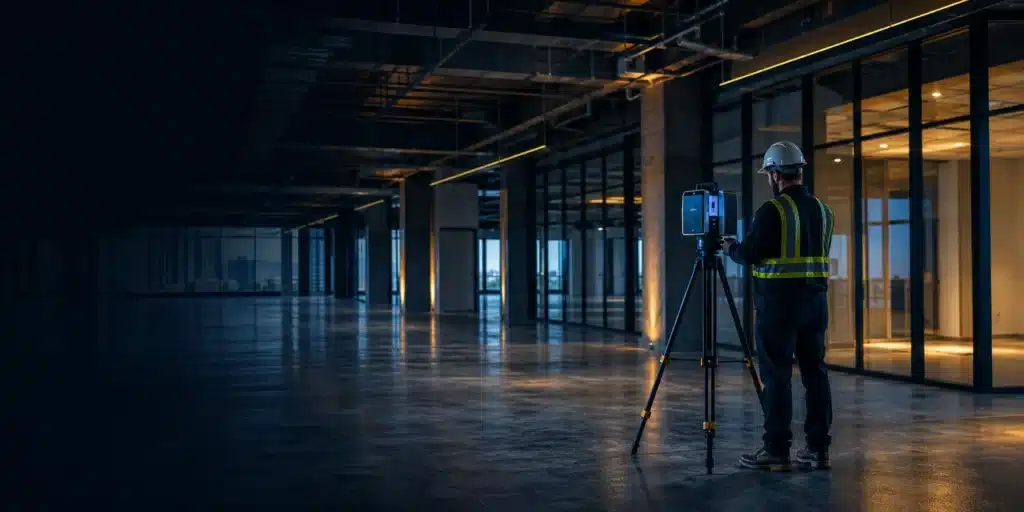
Need accurate restaurant as-built documentation for your project?
Send your restaurant location, approximate size, renovation scope, and required deliverables. We’ll recommend the right laser scanning and documentation solution.