Nationwide Service | Houston Headquarters

Commercial Real Estate · Architectural As-Built Documentation

Rice Village Architectural As-Built Documentation

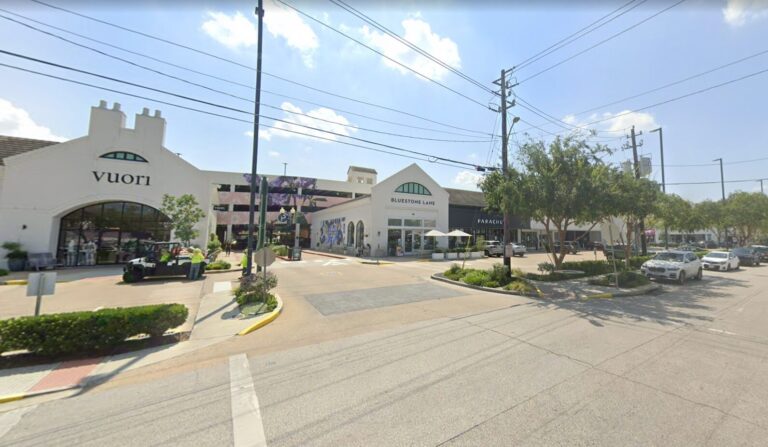
Reality IMT provided architectural as-built documentation for this retail / mixed use totaling approximately 552,000 SF in Houston, Texas.

Facility Type
Retail / Mixed Use
Project Scale
552,000 SF
Primary Service
Architectural As-Built Documentation
Project Purpose
Property Documentation

Project Overview

Project Summary

Rice Management Company needed accurate existing-condition documentation for the Rice Village property to support architectural planning, commercial property improvements, tenant coordination, and future design work. Because Rice Village is a multi-tenant commercial property with multiple buildings, parking areas, exterior circulation, storefronts, site features, and occupied tenant spaces, the client needed a reliable digital base model instead of relying on outdated or fragmented drawings.

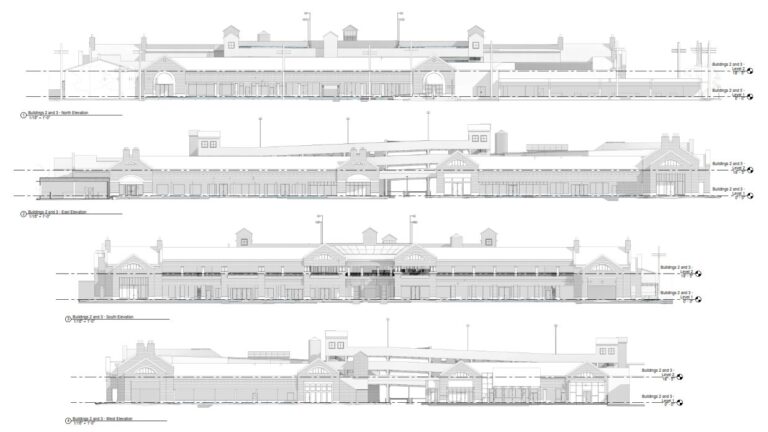
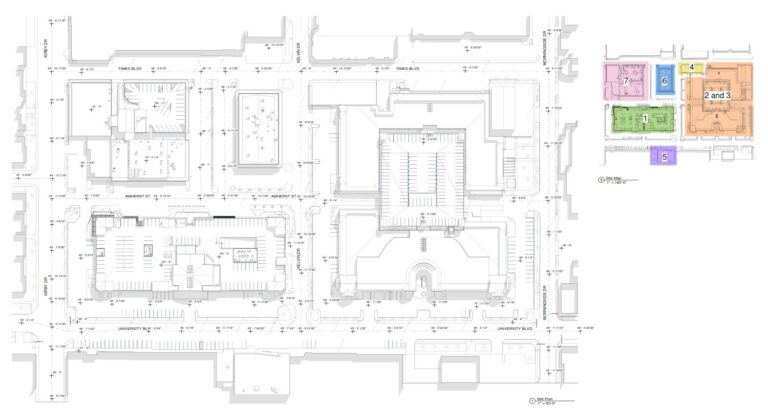
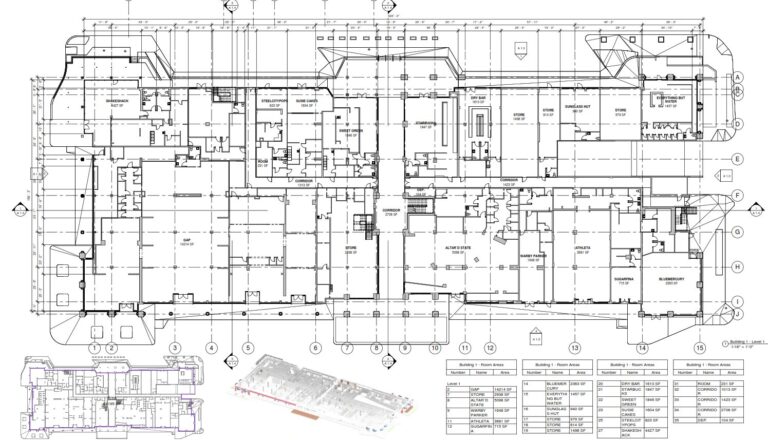
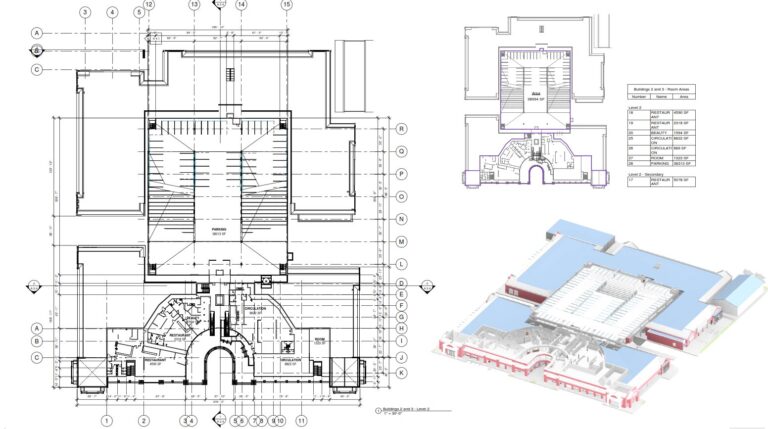
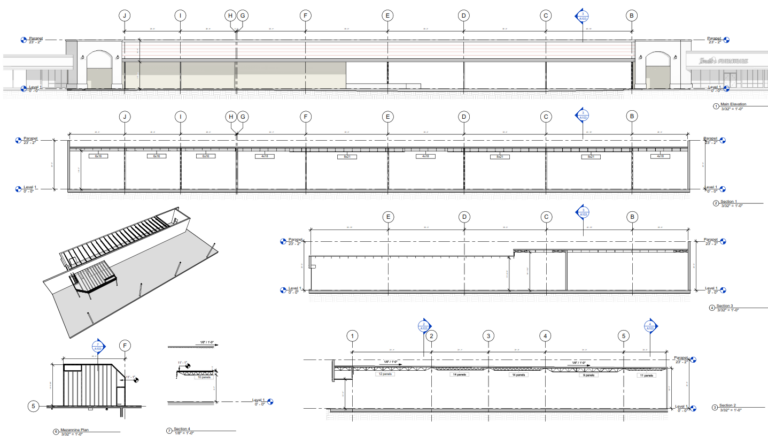
The scope included field scanning, point cloud processing, and 3D architectural modeling of visible existing conditions. Reality IMT documented floor plans, exterior elevations, roof plans, reflected ceiling features, building sections, interior elevations, site features, parking layout, utility features, BOMA-related area information, and panoramic imagery tied to the floor plan.
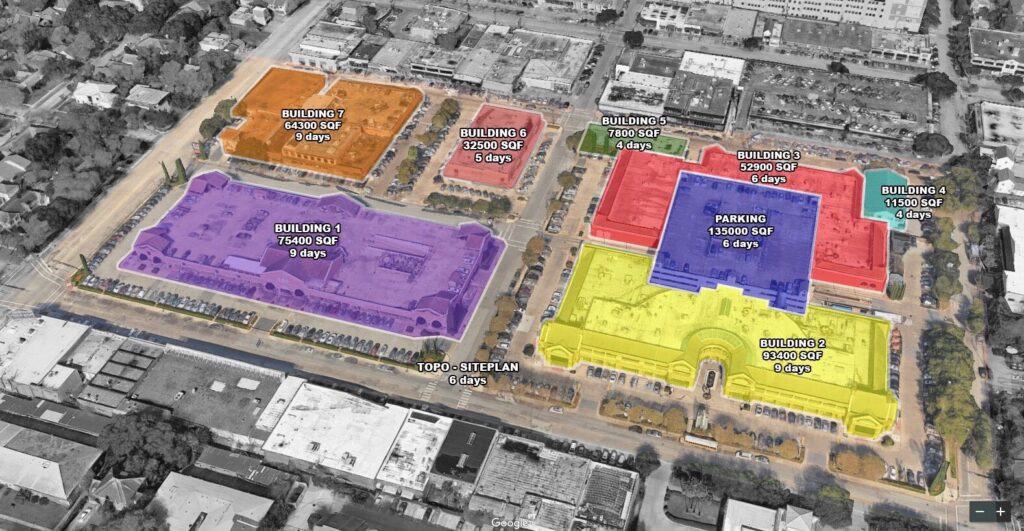
Rice Village As-Built
Rice Village As-Built Laser Scanning Survey, Houston, Texas

Client Need

Project Challenge

The practical goal was to create a usable architectural as-built package that could support design decisions, leasing or tenant improvement planning, area verification, BOMA-related calculations, and ongoing property management. The project presented unique coordination challenges due to the scale and operational nature of the property.

Access / Coordination

More than 40 different commercial spaces were occupied and operational. We had very short time to capture site details without disrupting the day-to-day operations of the stores.

Technical Documentation

The project required documentation of multiple buildings, parking areas, exterior circulation, storefronts, site features, utility features, and BOMA-related area information across a large mixed-use campus.

Schedule / Business Constraint

Lots of coordination with shop owners, property management, and field technicians was required to ensure a streamlined process. We only had one chance to get it right — going back was not an option.

Project Details

Project Type
Location
Primary Industry
Facility / Asset Type
Project Purpose
Deliverables
  • Revit Model
  • CAD Drawings
  • PDF Drawing Sheets
  • Floor Plans
  • Roof Plan & Exterior Elevations
  • Panoramic Imagery
Approximate Scope
Client
Deliverables

Reality IMT’s Approach

Coordinated Large-Scale Capture and Tenant-Sensitive Production

Reality IMT structured the work to capture a large commercial property efficiently while working around occupied tenant spaces and maintaining business operations.

Planning & Scope Alignment

A detailed schedule was developed to coordinate access with more than 40 shop owners and property management, ensuring minimal disruption to daily operations.

Field Capture

High-definition 3D laser scanning captured building interiors, exteriors, site features, parking layout, and utility features across the entire mixed-use property.

Processing & QA/QC

Point cloud data was processed and quality-checked to ensure accurate geometry for architectural modeling, BOMA calculations, and area verification.

Deliverable Production

Revit 2019 model (LOD 250), AutoCAD 2010+ files, PDF drawings, and panoramic imagery tied to floor plans were delivered through a secure URL.

Project Outputs

Deliverables Provided

The deliverables below reflect the archived project information and should be matched with project-specific images before publication.

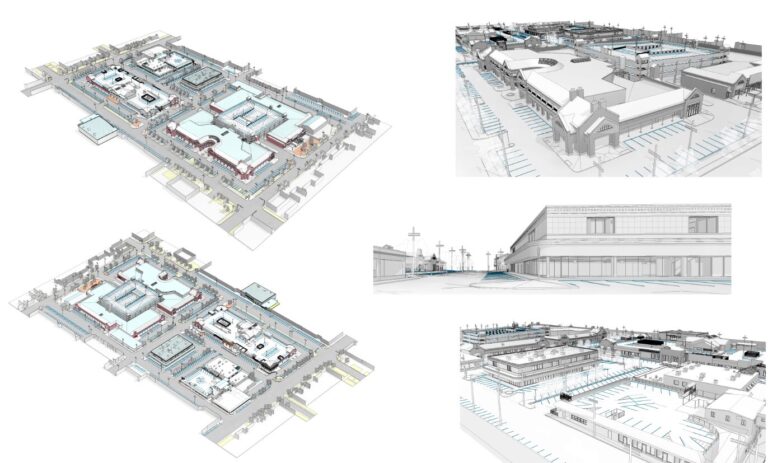
Existing condition Revit model of a large retail center

Revit Model

Revit 2019 model, approximately LOD 250, documenting visible existing architectural conditions across the multi-building retail property.

DWG As-built documentation- Retail center Houston-Reality IMT

CAD Drawings

AutoCAD 2010+ files with floor plans, exterior elevations, roof plans, reflected ceiling plans, building sections, and interior elevations.

PDF As-Built Sheets- Large commercial Retail Center

PDF Drawing Sheets

Sheet-based PDF deliverables organized by building and discipline for architectural planning and tenant coordination.

Floorplans- Existing condition measurements -retail center

Floor Plans

Detailed floor plans for each building, supporting leasing, tenant improvement planning, and area verification.

3d laser scanning to CAD- Roof Plan and etxeirior elevations for retail center with parking garage.

Roof Plan & Exterior Elevations

Documented roof geometry and measured exterior elevations for facade assessment and property improvement planning.

Panoramic 360 degree photos to document existing condition of retail center

Panoramic Imagery

360-degree panoramic imagery tied to floor plans for remote property review, tenant coordination, and leasing support.

Project Outcome

A Reliable Digital Base Model for Commercial Property Management

The completed documentation provided Rice Management Company with a dependable digital base model that replaced outdated or fragmented drawings. The architectural as-built package now supports design decisions, leasing and tenant improvement planning, area verification, BOMA-related calculations, and ongoing property management across the entire Rice Village portfolio.

The coordinated Revit, CAD, and PDF deliverables — combined with panoramic imagery tied to floor plans — created a reusable documentation set for remote review and future commercial development.

  • Created current existing-condition record
  • Supported design / planning decisions
  • Reduced need for repeat field visits
  • Provided reusable documentation for future work

Visual Documentation

Project Media

Field Documentation

Replace with a project-specific field photo and visible caption.

Processed Project Data

Replace with a point-cloud, map, or visual-documentation screenshot.

Final Deliverable

Replace with the most representative client deliverable.

More Relevant Work

Related Projects

As-Built Structural drawings derived from 3d laser scanning- large facility

13 Jul 2026

Highway 6 Retail Center Structural As-Built Survey

Reality IMT provided structural as-built documentation for this retail building totaling approximately 43,000 SF in…

CONTINUE READING

13 Jul 2026

Lufkin Power Facility Existing-Condition Documentation

Reality IMT provided industrial 3d laser scanning for this power facility totaling approximately 367,000 SF…

CONTINUE READING

13 Jul 2026

Harris County Correctional Facility Assessment

Reality IMT provided large-scale facility documentation for this correctional campus totaling approximately 1,200,000 SF in…

CONTINUE READING

Need Documentation for a Large Commercial Property?

Send us the property size, tenant count, available drawings, required deliverables, and deadline.