Nationwide Service | Houston Headquarters

3D laser scanning for residential

Residential · 3D Laser Scanning · As-Built Documentation

Residential As-Built Documentation for a Two-Story Home in Sugar Land, TX

Reality IMT delivered 3D laser scanning and as-built documentation for a 5,000 square foot residential home in Sugar Land, TX, providing DWG files and a Revit model to support renovation planning, contractor bidding, and structural load analysis.

Property Type
Two-Story House
Location
Sugar Land, TX
Service
3D Laser Scanning + Revit
Size
~5,000 SF

Project Overview

Project Summary

5,000 square foot house located in Sugar Land, TX needed up-to-date drawings for renovations. Reality IMT was hired by the owner to conduct a residential as-built using 3D laser scanning for the interior and exterior. The deliverable to the client included DWG files and a Revit model. Material quantities can be generated from these deliverables to help contractors accurately bid on the renovation project. Working with our friends at the Interfield Group, the owner provided the as-built drawings to the structural engineer who was able to perform load analysis based on accurate dimensions, shape and location of existing structures.

LiDAR and 3D Laser scanning technology is the most accurate form of building measurements, it is also the fastest considering the amount of data that can be captured on site.
Client Need

Project Challenge

The homeowner needed accurate, up-to-date documentation of their 5,000 SF two-story residence to support a renovation project. Traditional manual measurements would be time-consuming and prone to error, potentially leading to inaccurate contractor bids and structural complications. The owner required a fast, precise method to capture the complete building footprint–including walls, ceiling, floor, windows, doors, millwork and exterior elevations–to share with both contractors and a structural engineer.

Renovation Planning

The homeowner needed up-to-date drawings to plan and execute renovations on a 5,000 SF two-story house.

Accurate Contractor Bidding

Material quantities generated from the Revit model and DWG files enable contractors to bid accurately on the renovation project.

Structural Load Analysis

The structural engineer required precise dimensions, shape, and location data of existing structures to perform load analysis.

Project Details

Project Type
Location
Primary Industry
Facility / Asset Type
Primary Service
Project Purpose
Approximate Scope
Client
Technology Used

Reality IMT’s Approach

Requirements for The As-Built

Reality IMT performed interior and exterior measurements using 3D laser scanning technology, then generated a comprehensive 3D model of the building’s footprint to support renovation planning, contractor bidding, and structural engineering.

Interior & Exterior Scanning

Performed comprehensive interior and exterior measurements using 3D laser scanning technology to capture the complete building footprint.

3D Model Generation

Generated a detailed 3D model of the building’s footprint including walls, ceiling, floor, windows, doors, millwork and exterior elevations.

DWG & Revit Deliverables

Delivered DWG files and a Revit model to the client, enabling material quantity takeoffs and accurate contractor bidding.

Structural Engineering Support

The owner provided as-built drawings to the structural engineer through the Interfield Group, enabling load analysis based on accurate dimensions, shape and location of existing structures.

Project Outputs

Deliverables Provided

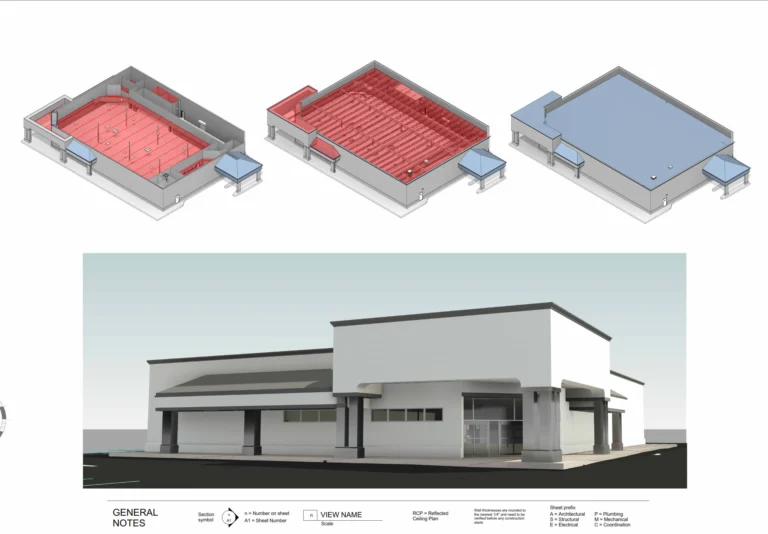
The deliverables below reflect the archived project information and should be matched with project-specific images before publication.

AutoCAD DWG Files

Accurate 2D drawings of the building footprint including walls, ceiling, floor, windows, doors, millwork and exterior elevations.

Revit Building Model

Detailed 3D model enabling material quantity generation, design coordination, and contractor bidding for the renovation project.

Interior & Exterior Documentation

Complete as-built documentation capturing all interior and exterior elements with millimeter-level precision.

Material Quantity Reports

Quantities generated from the Revit model to help contractors accurately bid on the renovation project.

Structural Analysis Support

As-built drawings provided to the structural engineer for load analysis based on accurate dimensions and existing structure locations.

3D Laser Scan Data

High-density point cloud dataset serving as the foundation for all drawings, models, and analysis.

Project Outcome

Fast, Accurate Documentation for Confident Renovation

Reality IMT delivered complete as-built documentation for the 5,000 SF Sugar Land residence using LiDAR and 3D laser scanning–the most accurate and fastest form of building measurement. The homeowner received DWG files and a Revit model that enabled accurate contractor bidding, material quantity takeoffs, and structural load analysis–all from a single, efficient site capture.

  • Complete 5,000 SF two-story home documented with 3D laser scanning
  • DWG files and Revit model delivered for renovation planning
  • Material quantities generated for accurate contractor bidding
  • Structural engineer performed load analysis from as-built drawings

More Relevant Work

Related Projects

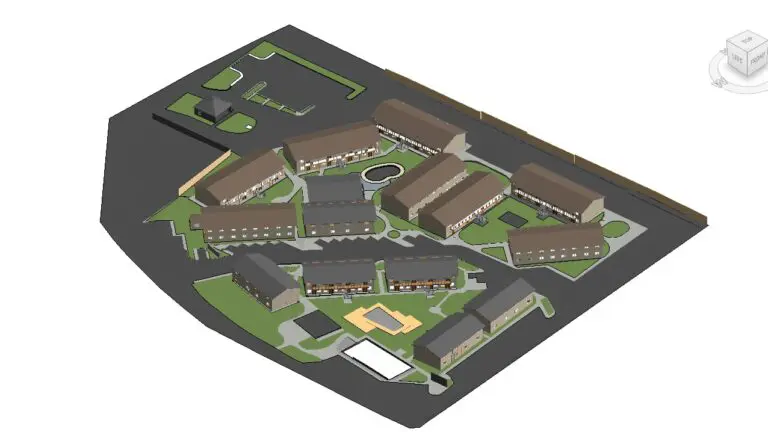
Architectural documentation of a multifamily apartment complex

8 May 2023

700-Unit Multifamily Building Documentation Completed in 30 Days

Reality IMT documented five multifamily communities totaling approximately 620,000 square feet and more than 700…

CONTINUE READING
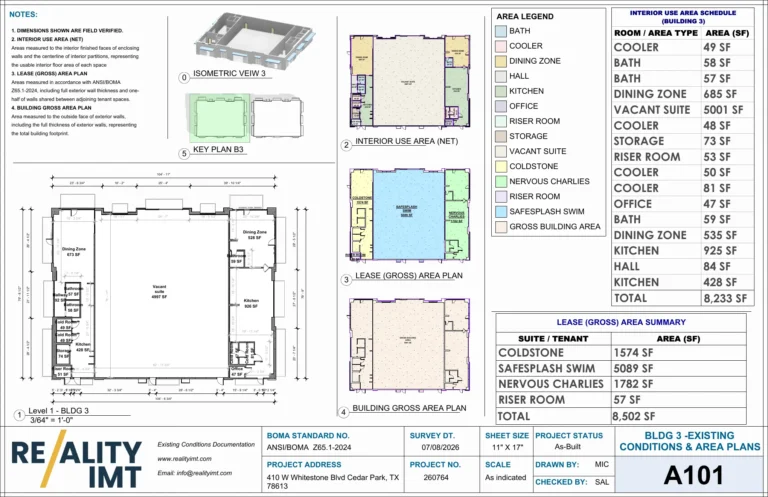
BOMA Area Calculation Services floor plan for Building 3 showing ANSI BOMA Z65.1-2024 interior, lease gross, and building gross areas

17 Jul 2026

BOMA Area Calculations Services for a Two-Building Retail Center

Reality IMT documented Buildings 3 and 4 at 410 W Whitestone Boulevard in Cedar Park,…

CONTINUE READING
Architectural, Structural & MEP Documentation deliverable snapshot for Pharmacy As-Built Scanning & Structural Modeling by Reality IMT

8 Feb 2026

Pharmacy As-Built Scanning & Structural Modeling

Reality IMT provided architectural, structural & mep documentation for this pharmacy / retail healthcare totaling…

CONTINUE READING

Need Similar Documentation?

More info on as-built services can be found here. Send us the location, approximate size, available information, and required deliverables.