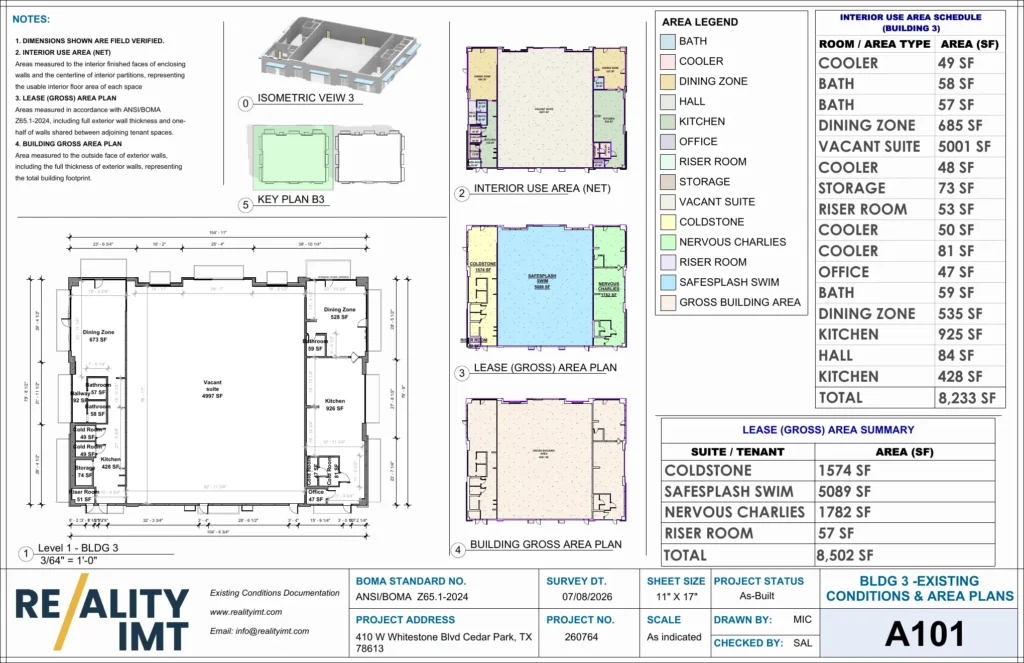
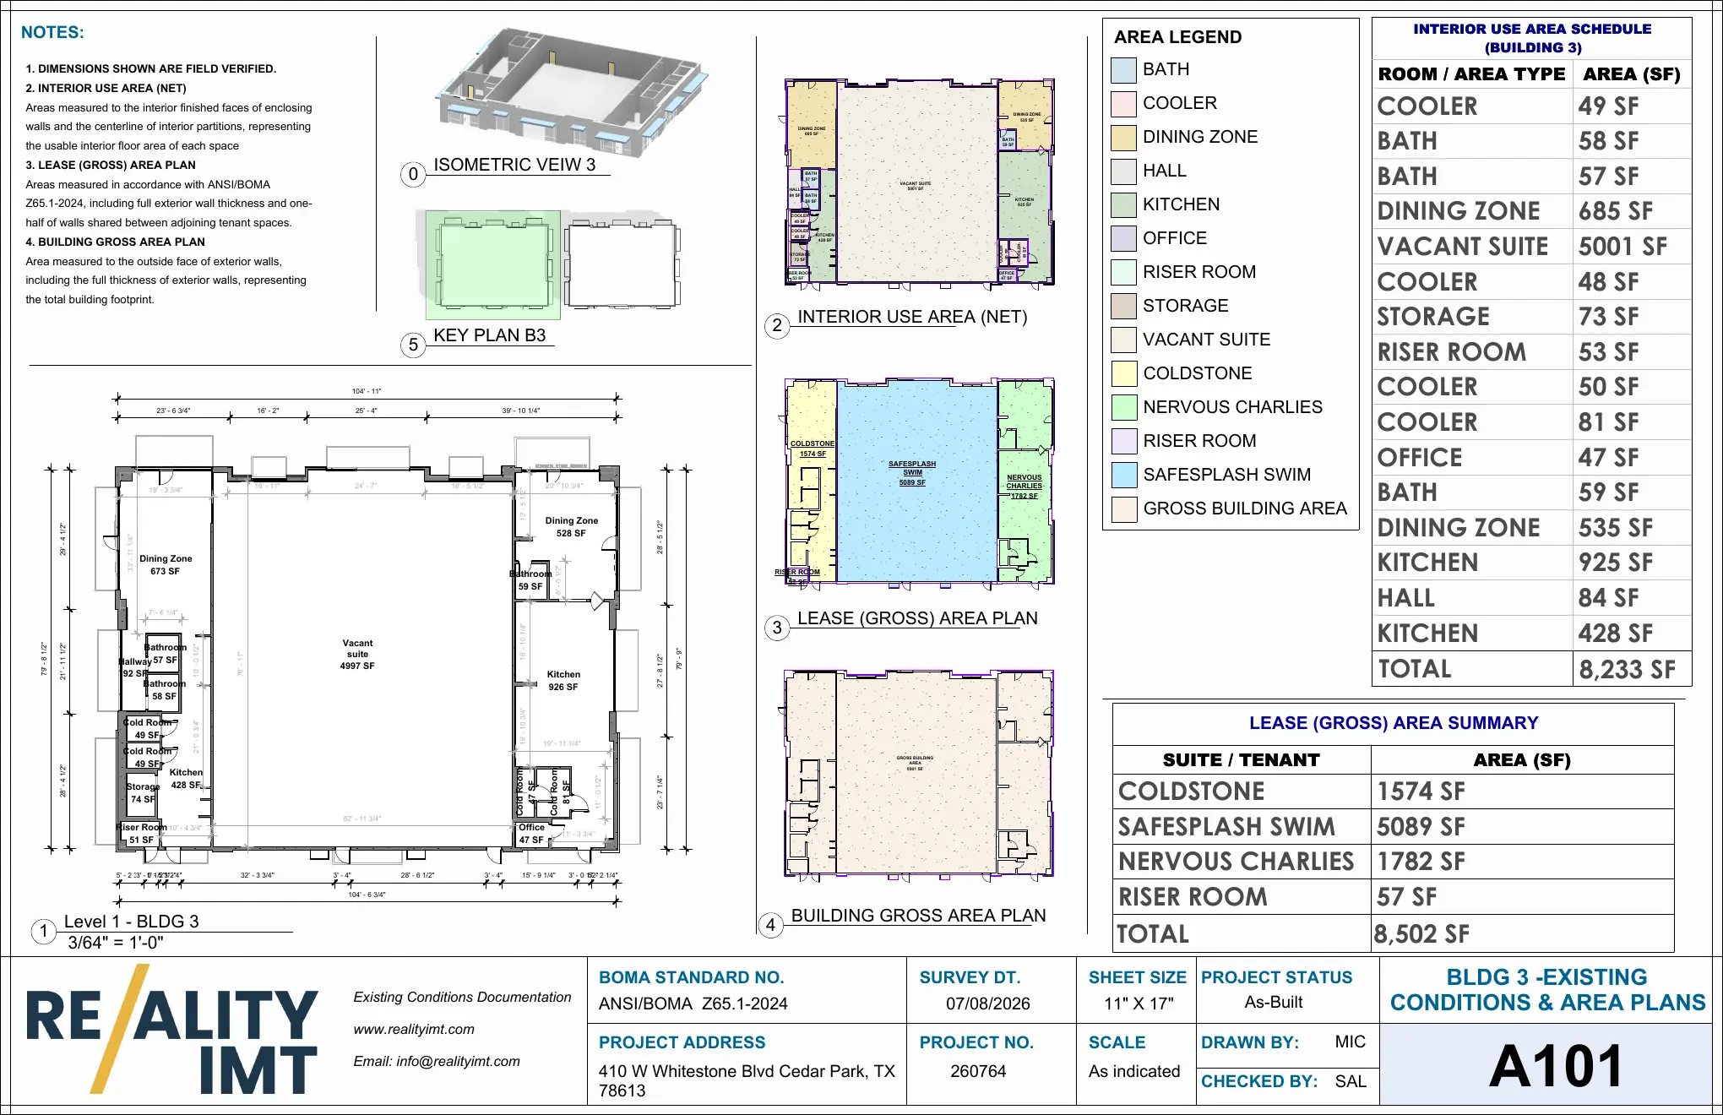
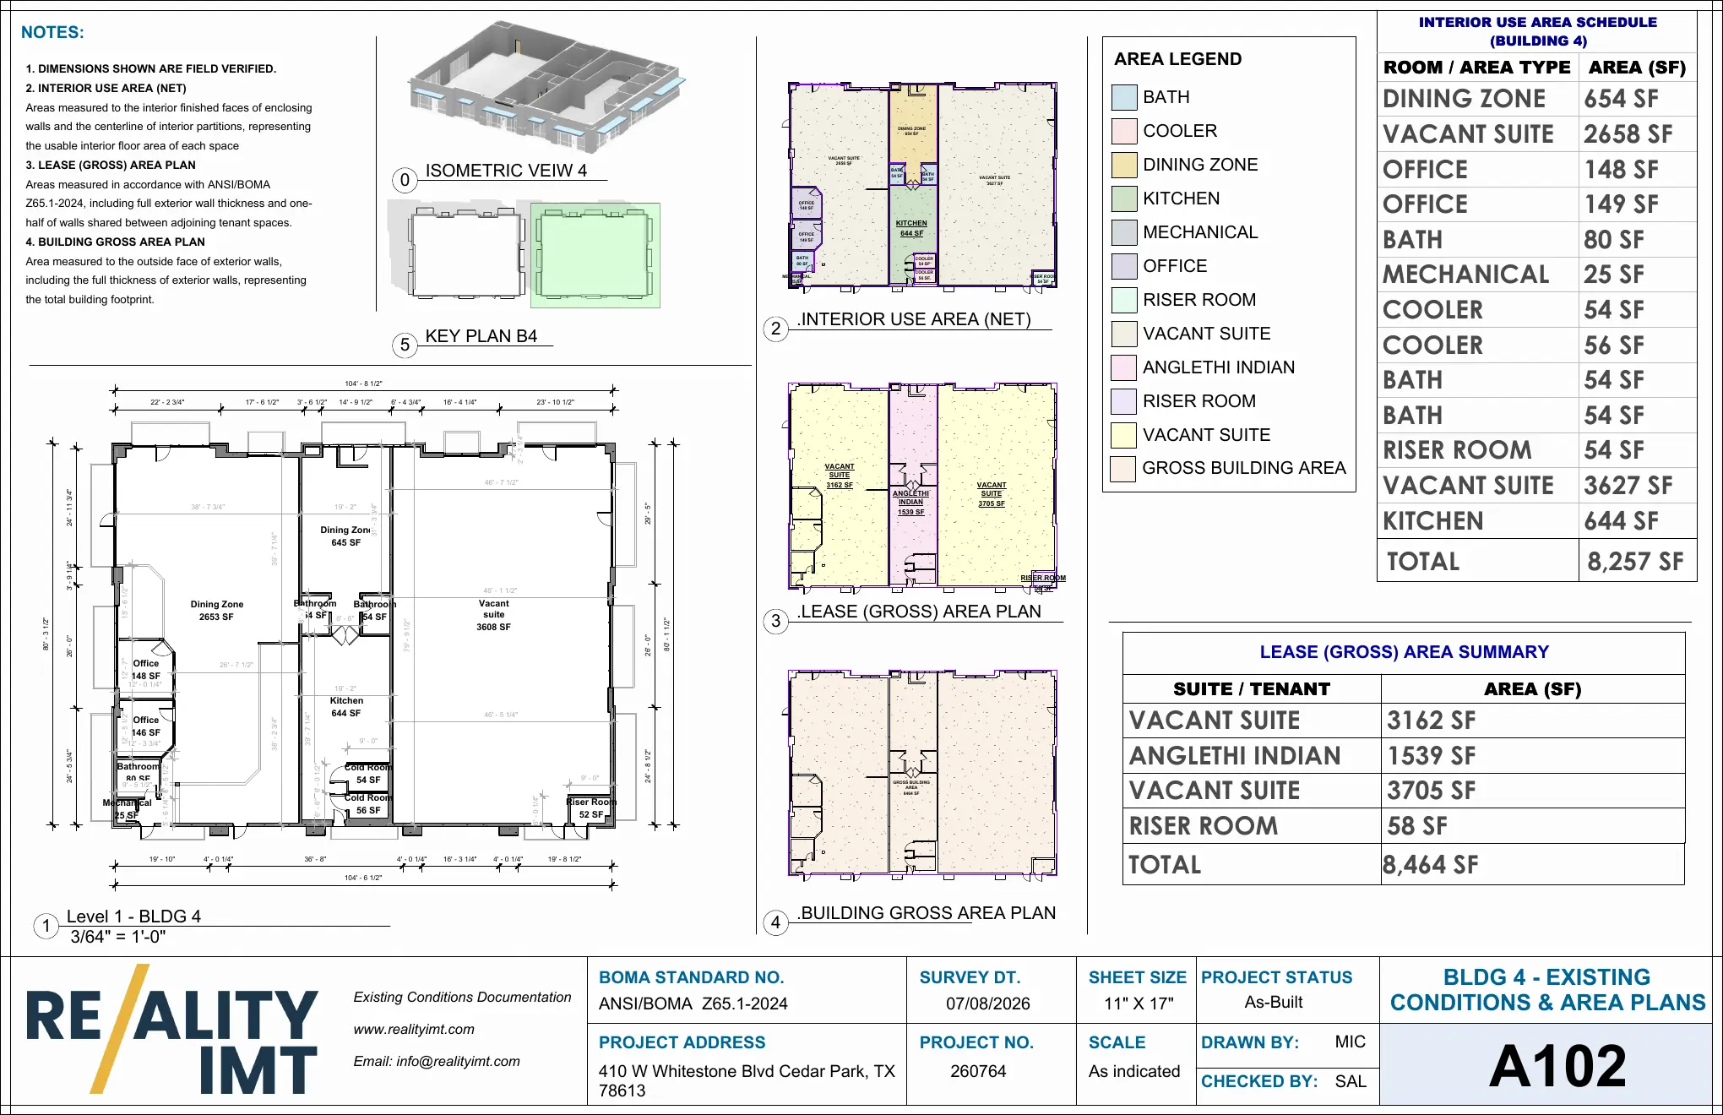
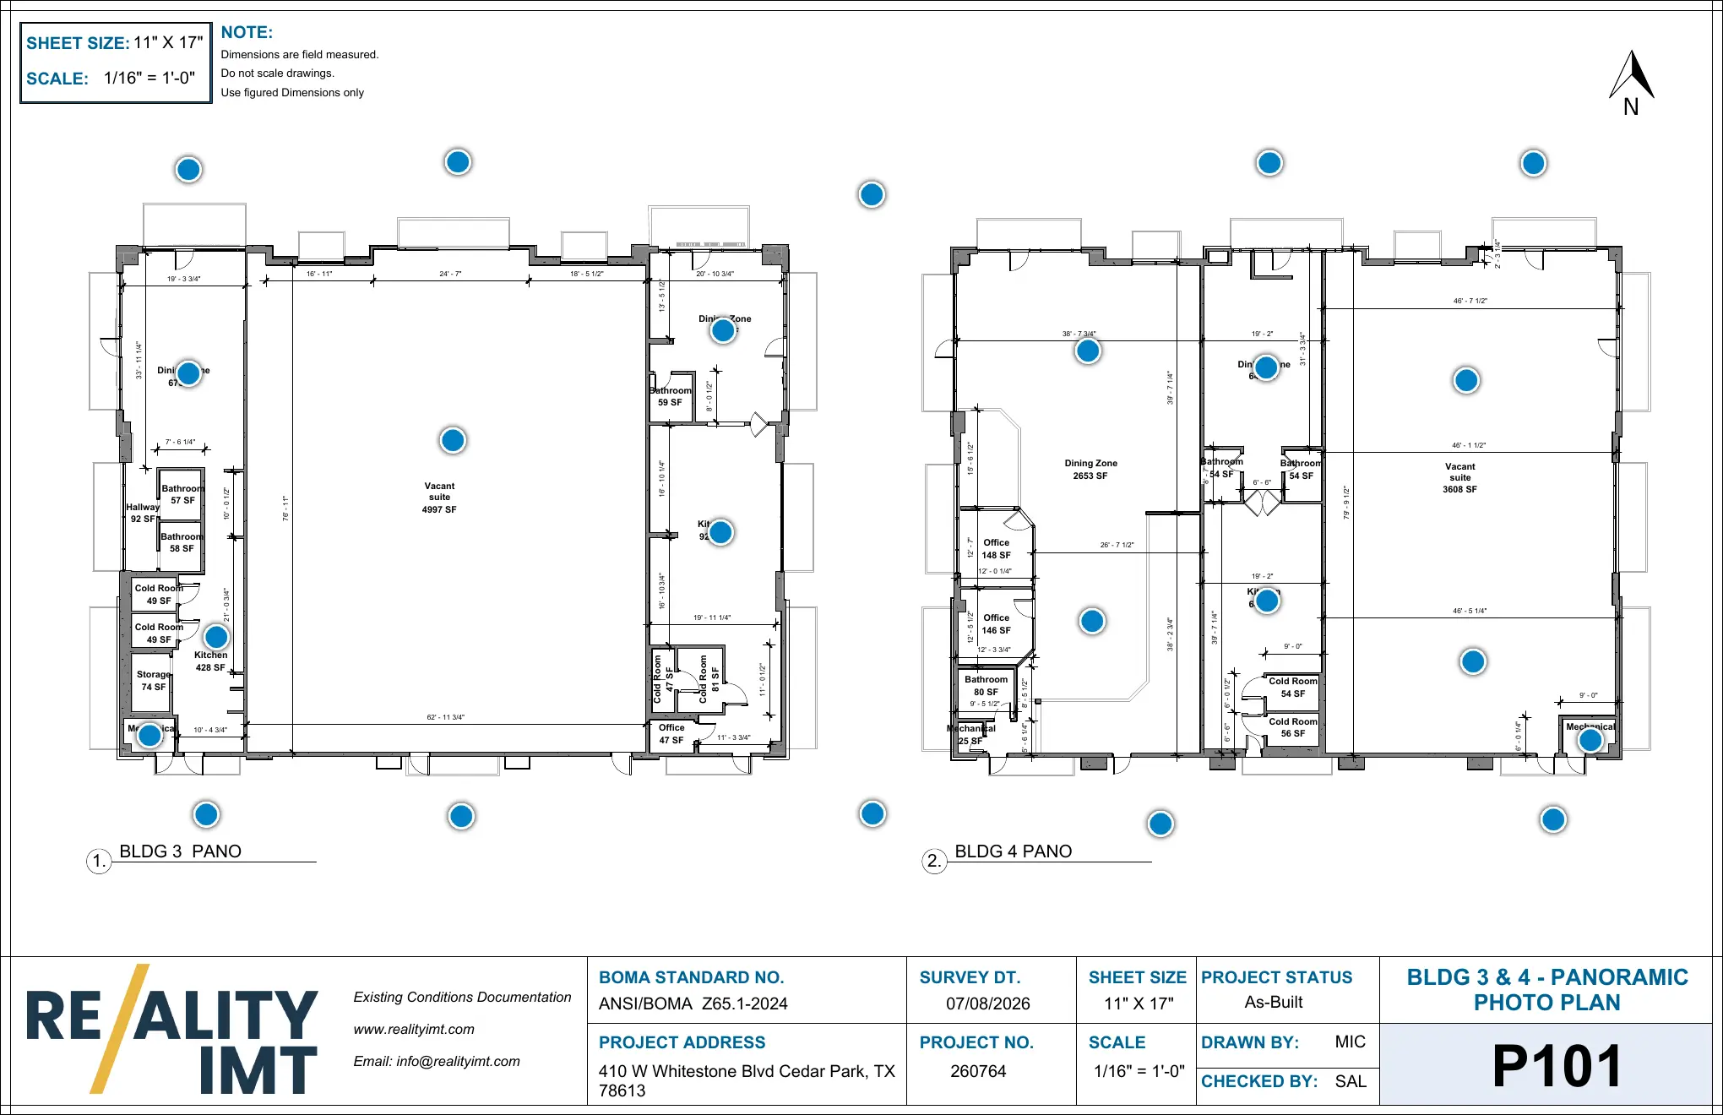
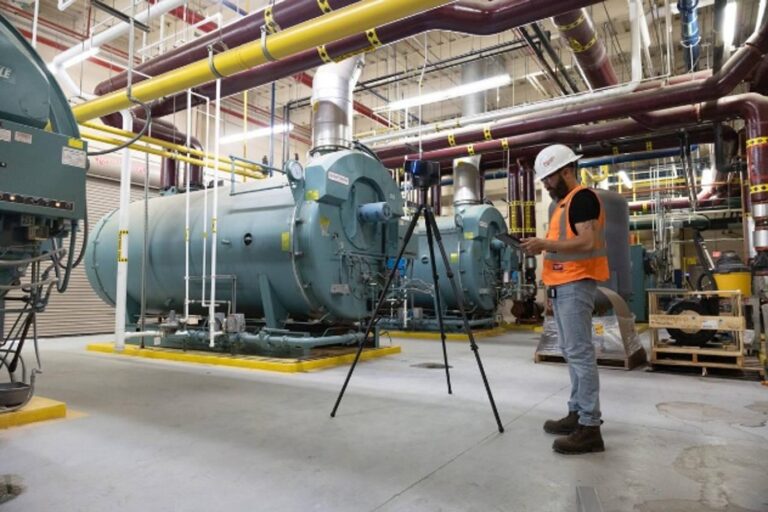
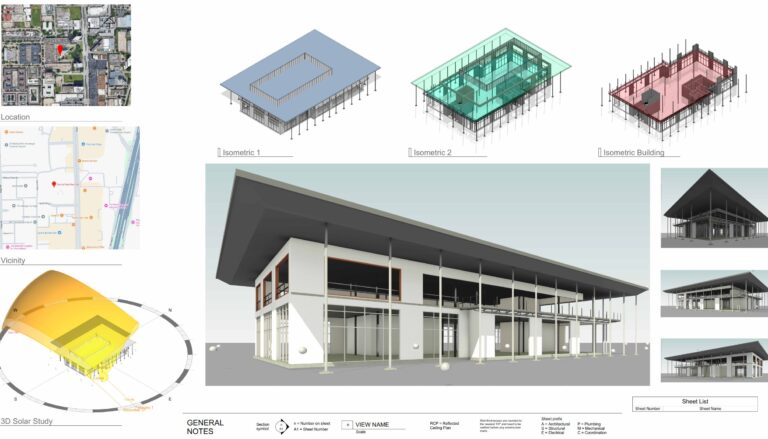
Reality IMT documented Buildings 3 and 4 at 410 W Whitestone Boulevard in Cedar Park, Texas. The assignment required field-verified existing-condition plans and area calculations prepared in accordance with ANSI/BOMA Z65.1-2024.
The completed drawing package separates three area concepts that are often confused in retail leasing and property records: interior use area, lease gross area, and total building gross area. The plans also distinguish tenant spaces, vacant suites, service rooms, kitchens, dining areas, coolers, offices, storage, mechanical areas, and shared-wall conditions.
Building 3 measured approximately 8,502 square feet of building gross area, with approximately 8,233 square feet of scheduled interior use area. Building 4 measured approximately 8,464 square feet of building gross area, with approximately 8,257 square feet of scheduled interior use area. Together, the two buildings total approximately 16,966 square feet of building gross area.