Commercial Real EstateBuilding Documentation & MeasurementsSan Antonio, Texas

700-Unit Multifamily Building Documentation Completed in 30 Days

Reality IMT coordinated multisite field capture, processing, quality control, and Revit production across five multifamily properties totaling more than 700 units.

Portfolio
Five Multifamily Properties
Scope
700+ Units · Approx. 620,000 SF
Schedule
30-Day Documentation Deadline
Outputs
Plans, Elevations & Revit Models

Project Overview

Project Summary

Reality IMT was retained to document five multifamily properties containing more than 700 residential units and approximately 620,000 square feet. The client needed current architectural documentation and coordinated building models within 30 days to support a time-sensitive housing tax-credit application and related bond-reservation requirements.

The assignment required synchronized access across multiple occupied properties, rapid field capture, daily data processing, and parallel Revit production. Reality IMT developed a portfolio-wide execution plan and deployed multiple field and production teams so that data collection, QA/QC, and model development could proceed concurrently.
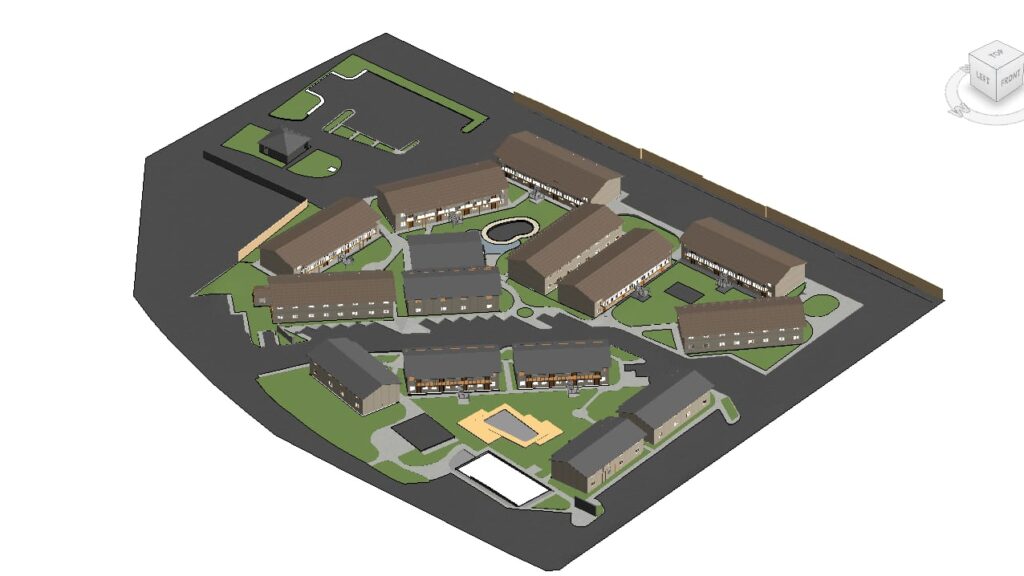
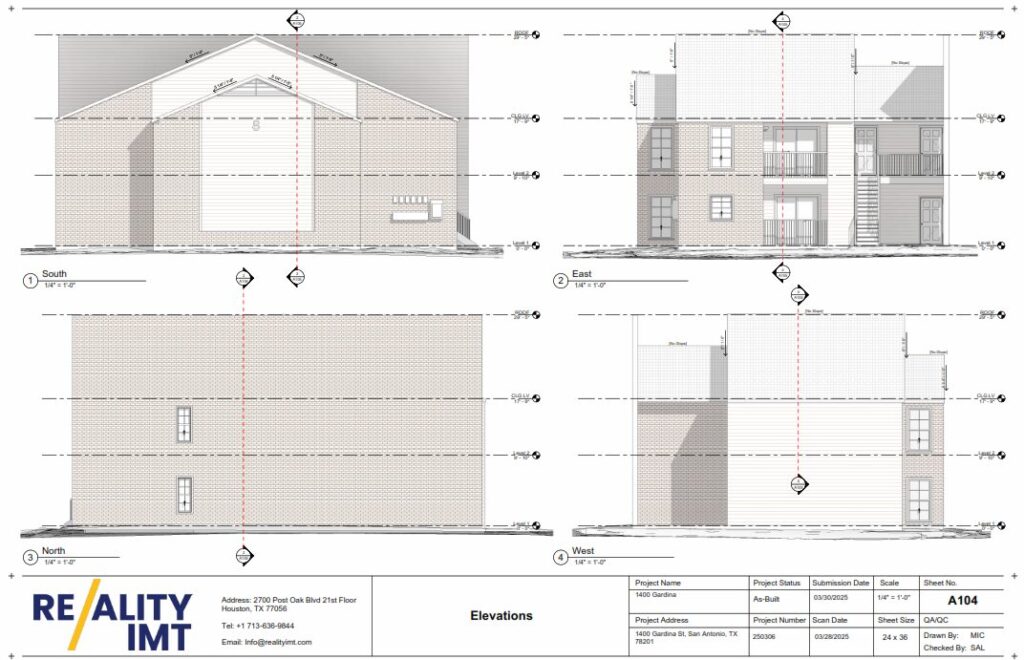
Architectural documentation of a multifamily apartment complex

Client Need

Project Challenge

The principal challenge was not simply measuring five properties. The client needed a large and varied portfolio documented within a fixed regulatory and financial deadline.

Five Separate Properties

Fieldwork and access had to be coordinated across multiple locations and building types.

More Than 700 Units

The portfolio included repeated unit types as well as property-specific variations and shared spaces.

Fixed 30-Day Deadline

The documentation was required for a time-sensitive housing tax-credit process.

Project Details

Project Type
Location
Primary Industry
Facility / Asset Type
Project Purpose
Deliverables
  • Existing-Condition Exterior Elevations
  • Existing Condition Floorplan Area Measurements
  • Existing-Condition BIM & Visual Documentation
Approximate Scope
Client
custom detail 1
custom detail 2

Reality IMT’s Approach

Coordinated Multisite Capture and Parallel Production

Reality IMT structured the work so that field capture, processing, QA/QC, and Revit development could proceed in parallel rather than sequentially.

Portfolio Planning

A property-by-property schedule identified access needs, field activities, and expected durations.

Coordinated Field Deployment

Multiple scanning teams collected existing-condition information across the portfolio.

Daily Processing & QA/QC

Field data was transferred daily so registration and review could begin before fieldwork ended.

Revit Model Development

Individual building models were created and assembled into a coordinated portfolio record.

Project Outputs

Deliverables Provided

The deliverables below reflect the archived project information and should be matched with project-specific images before publication.

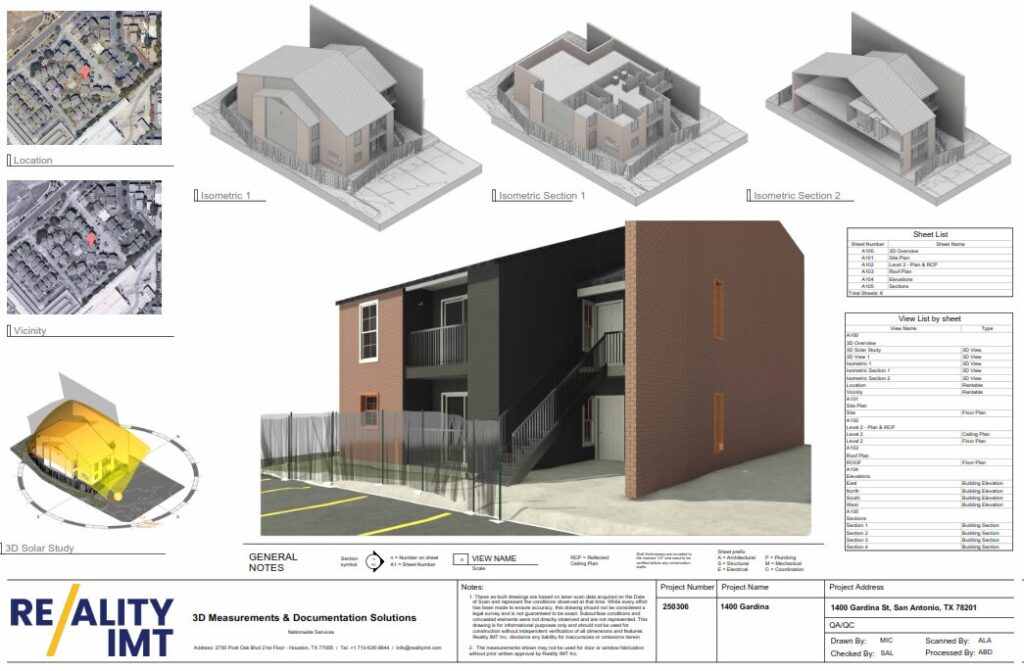
Existing-Condition Exterior Elevations

Accurate exterior elevation drawings were developed from existing-condition measurements to document building geometry, façade details, and architectural features for renovation planning and design.

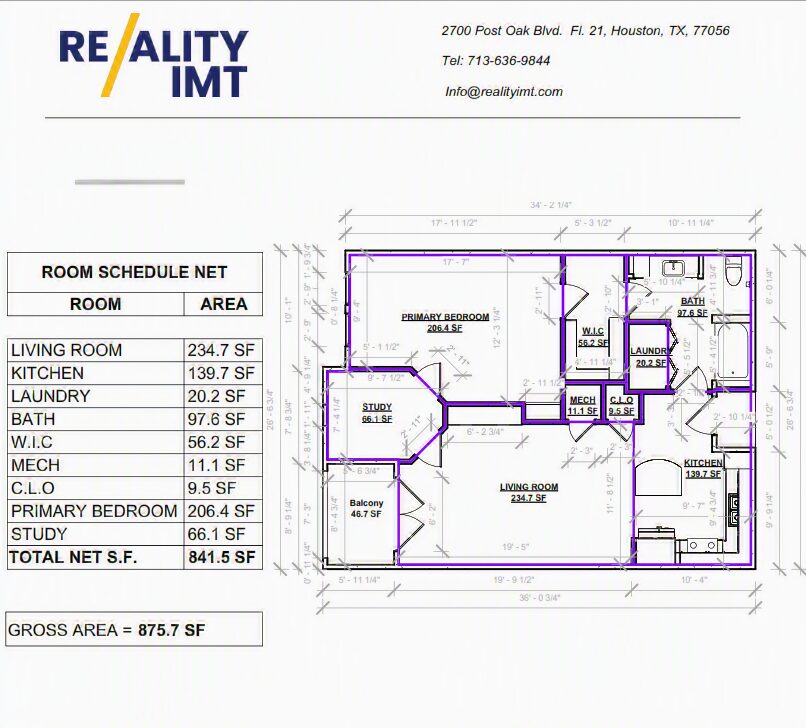
Existing Condition Floorplan Area Measurements

Dimensioned floor plans with room layouts and area calculations provided an accurate record of existing conditions, supporting programming, design development, and housing tax credit documentation.

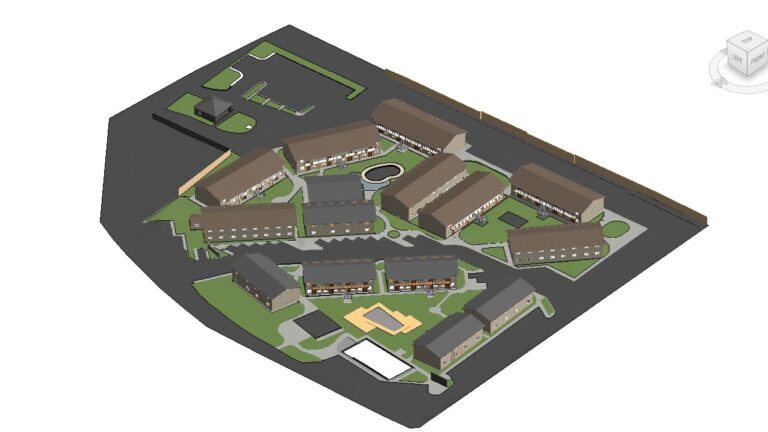
Existing-Condition BIM & Visual Documentation

Coordinated Revit models and architectural visualizations provided a comprehensive digital representation of the property, enabling design coordination, renovation planning, and long-term facility documentation.

Project Outcome

A Coordinated Digital Record Delivered for a Fixed Deadline

The completed documentation enabled the client to assemble current building-area and property information for the required state submission. The work also created a consistent digital record that could support future planning and property management.

To keep the published case study precise, the client name and location should remain anonymous unless written permission is available.

  • Five-property portfolio documented
  • More than 700 residential units
  • Approximately 620,000 SF represented
  • Plans and models delivered for application support

Capabilities Used

Industries & Applications

Commercial Real Estate
Multifamily Housing

More Relevant Work

Related Projects

Architectural documentation of a multifamily apartment complex

8 Jul 2026

700-Unit Multifamily Building Documentation Completed in 30 Days

Reality IMT documented five multifamily communities totaling approximately 620,000 square feet and more than 700…

CONTINUE READING
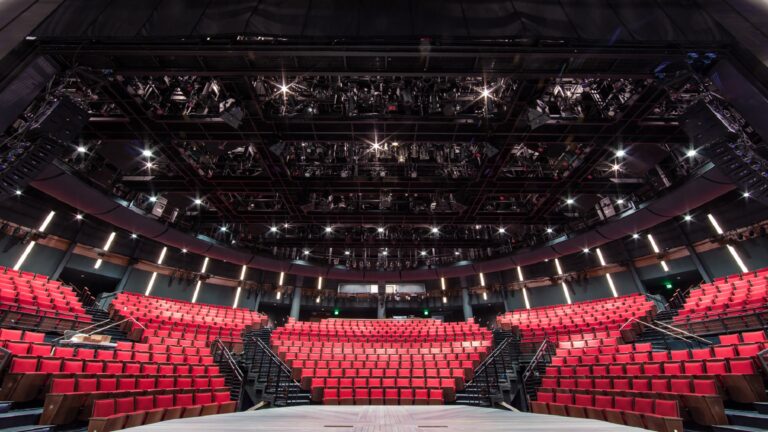
Alley Theatre Hubbard Theatre interior captured using 3D laser scanning for as-built documentation

7 Feb 2026

Alley Theatre 3D Laser Scanning & Digital Twin

Reality IMT delivered high-precision 3D laser scanning for construction and facility documentation at the historic…

CONTINUE READING
Glassell School of Art-3D As-Built Architectural Survey Houston using HDS Laser Scanning Technology-point cloud Revit BOMA measurements,Commercial As-Built.

5 Nov 2024

Glassell School of Art, Houston

A Hub for Artistic Innovation: The Glassell School of Art, a cornerstone of the Museum…

CONTINUE READING

Need Documentation Across Multiple Properties?

Send us the portfolio size, property locations, available drawings, required deliverables, and deadline.