Nationwide Service | Houston Headquarters

Healthcare / Pharmaceutical · Architectural, Structural & MEP Documentation

Pharmacy As-Built Scanning & Structural Modeling

Reality IMT provided architectural, structural & mep documentation for this pharmacy / retail healthcare totaling approximately 15,360 SF in Corpus Christi, Texas.

Facility Type
Pharmacy / Retail Healthcare
Project Scale
15,360 SF
Primary Service
Architectural, Structural & MEP Documentation
Project Purpose
Design Coordination

Project Overview

Project Summary

Reality IMT performed complete architectural, structural, and MEP documentation for a pharmacy and retail healthcare facility in Corpus Christi, Texas. The client needed a digital footprint of the entire building to expedite their design and construction effort to upgrade the building.

Reality IMT was chosen for this project based on experience, fast turnaround, and reasonable pricing. The scope required documenting visible architectural conditions, structural framing, and MEP systems to support design coordination and construction planning.
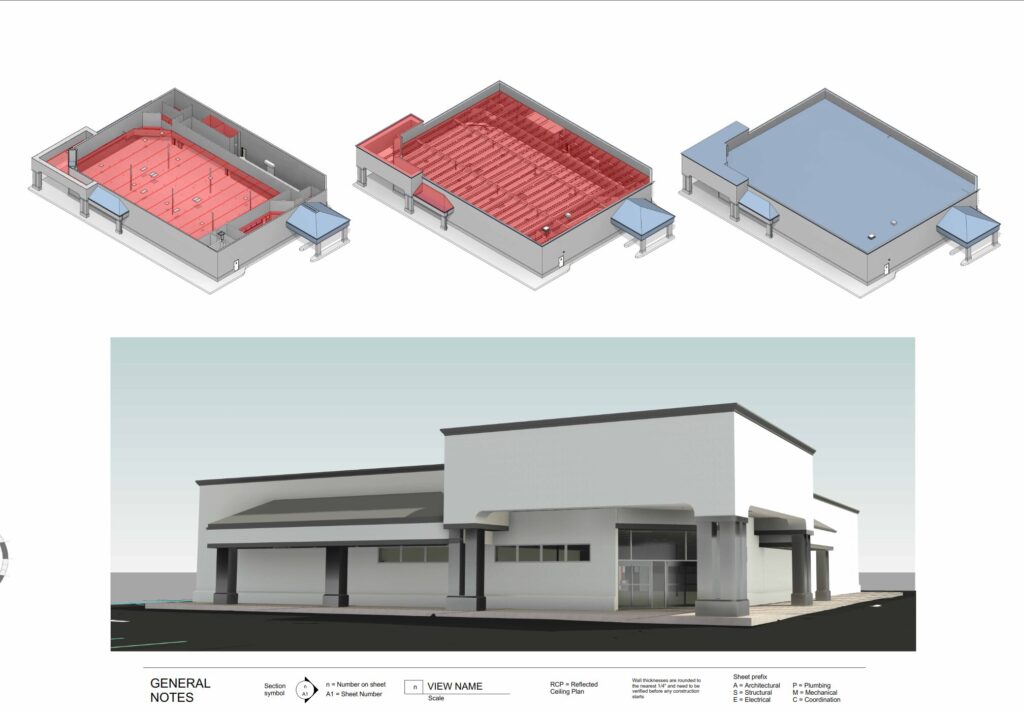
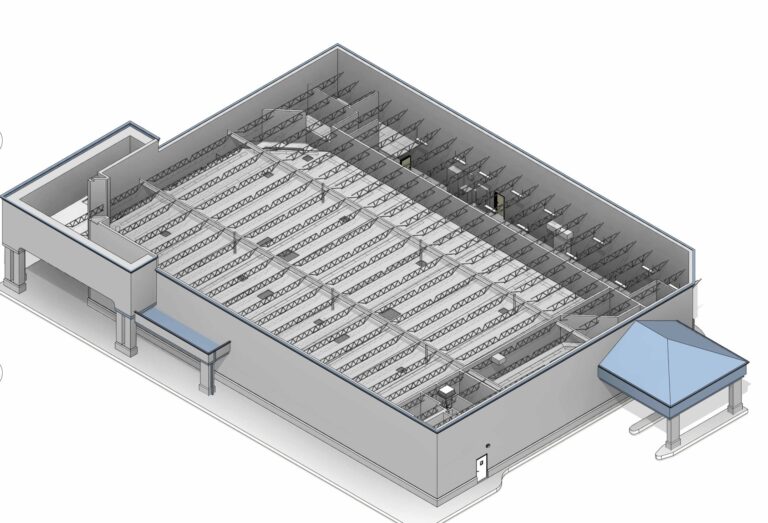
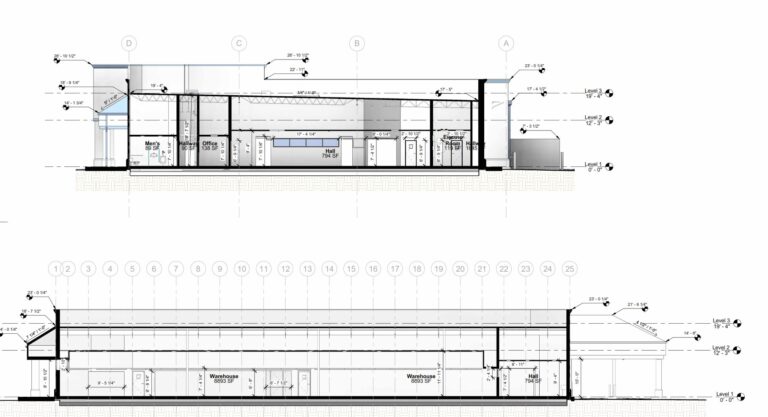
Architectural, Structural & MEP Documentation deliverable snapshot for Pharmacy As-Built Scanning & Structural Modeling by Reality IMT

Client Need

Project Challenge

The client needed a comprehensive digital footprint of the entire pharmacy and retail healthcare facility to expedite design and construction efforts for the building upgrade. The project required accurate documentation of architectural layout, structural framing, and MEP systems to support design coordination and construction planning.
Access / Coordination

Ceiling tile removal was required to uncover all ceiling trusses, beams, and MEP elements for accurate documentation of structural and mechanical systems.

Technical Documentation

The project required complete architectural, structural, and MEP documentation across the 15,360 SF facility, demanding multi-discipline coordination and precise capture of visible systems.

Schedule / Business Constraint

Fast turnaround and reasonable pricing were key decision factors, with deliverables needed to keep the design and construction schedule on track.

Project Details

Project Type
Location
Facility / Asset Type
Primary Service
Project Purpose
Deliverables
  • Revit Model
  • PDF Drawing Sheets
  • Structural Documentation
Approximate Scope
Client
Deliverables

Reality IMT’s Approach

Multi-Discipline Capture and Construction-Ready Deliverables

Reality IMT structured the work to document architectural, structural, and MEP conditions in a single coordinated effort, delivering design-ready models and drawings for construction planning.

Planning & Scope Alignment

Reality IMT coordinated ceiling tile removal to expose trusses, beams, and MEP elements, planning a comprehensive capture of architectural, structural, and mechanical systems.

Field Capture

3D laser scanning captured architectural layout, structural framing, ceiling trusses, beams, and visible MEP elements across the 15,360 SF pharmacy and retail healthcare facility.

Processing & QA/QC

Point cloud data was processed and quality-checked to ensure accurate geometry for architectural, structural, and MEP modeling and coordination.

Deliverable Production

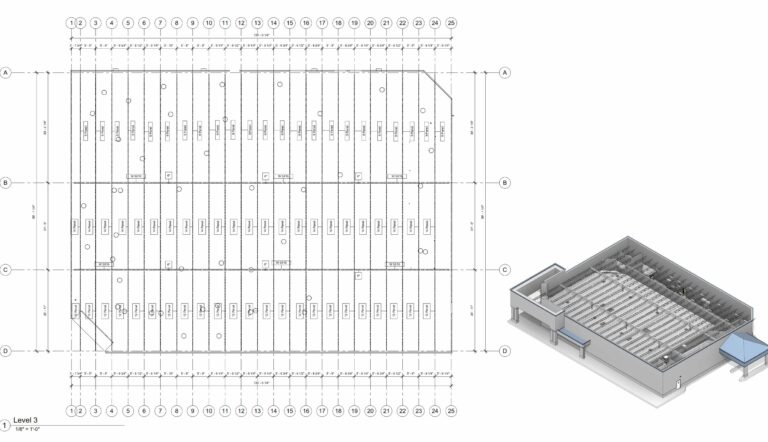
As-built architectural, structural, and MEP-F drawings were produced in DWG format, with a coordinated Revit model supporting design coordination and construction planning.
Project Outputs

Deliverables Provided

The deliverables below reflect the archived project information and should be matched with project-specific images before publication.

3D scanning revit of a pharmacy

Revit Model

Coordinated Revit model with architectural, structural, and MEP conditions for design visualization, spatial planning, and construction coordination.

As-built drawing or floor plan snapshot prepared from field-verified data.

PDF Drawing Sheets

Sheet-based PDF deliverables organized by discipline for architectural planning, structural review, and MEP coordination.

Final deliverable sheet or Revit model view used for existing-condition documentation.

Structural Documentation

Accurate documentation of ceiling trusses, beams, columns, and structural framing to support structural assessment and modification design.

Project Outcome

A Comprehensive Digital Footprint for Pharmacy Design and Construction

The completed documentation provided the client with a comprehensive digital footprint of the entire pharmacy and retail healthcare facility. The as-built architectural, structural, and MEP drawings in DWG format, combined with the coordinated Revit model, expedited the design and construction effort for the building upgrade.

The multi-discipline deliverables supported design coordination, construction planning, and contractor bidding, reducing the risk of field surprises and change orders during construction.

  • Created current existing-condition record
  • Supported design / planning decisions
  • Reduced need for repeat field visits
  • Provided reusable documentation for future work

More Relevant Work

Related Projects

14 Jul 2026

Boynton Chapel Historic Church Documentation

Reality IMT provided historic building documentation for this historic church totaling approximately 30,000 SF in…

CONTINUE READING
Restaurant As-Built Survey deliverable snapshot for Restaurant As-Built Survey & Existing Conditions by Reality IMT

15 Sep 2024

Restaurant As-Built Survey & Existing Conditions

Reality IMT provided restaurant as-built survey for this restaurant totaling approximately 8,350 SF in Austin,…

CONTINUE READING
Office As-built floorplan measurements with 3D laser scanning- Houston

13 Jul 2026

Bissonnet Office Building Architectural As-Built Documentation

Reality IMT provided building documentation for this office building totaling approximately 70,000 SF in Houston,…

CONTINUE READING

Need Multi-Discipline Building Documentation?

Send us the facility size, building type, available drawings, required deliverables, and deadline.