Nationwide Service | Houston Headquarters

Commercial Real Estate · Exterior As-Built Measurements

Central Park Post Oak Exterior Measurement Documentation

Reality IMT provided exterior as-built measurements for this commercial building exterior in Houston, Texas.

Facility Type
Commercial Building Exterior
Project Scale
Scope-Based Documentation
Primary Service
Exterior As-Built Measurements
Project Purpose
Off-Site Fabrication

Project Overview

Project Summary

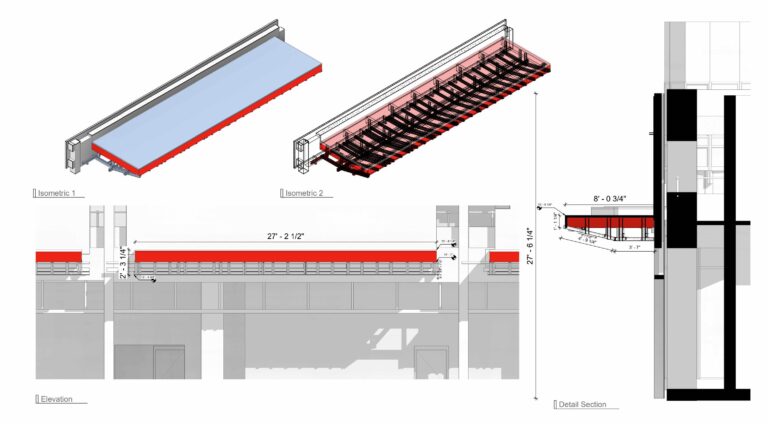
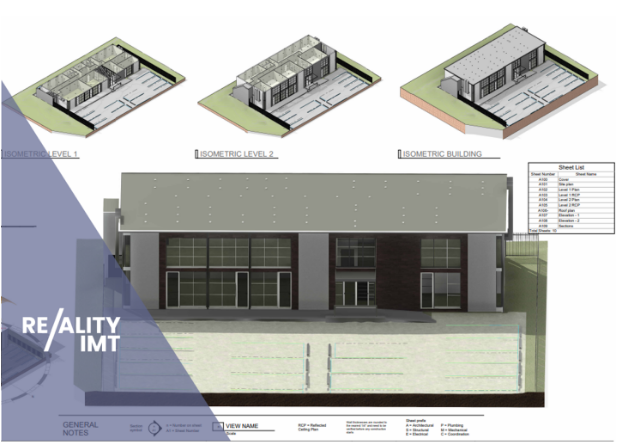
Reality IMT measured exterior elevations of seven buildings and delivered as-built drawings showing opening dimensions up to Level 2 for facade material fabrication. The client — Pillar Construction — needed exact measurements for off-site fabrication of facade materials.

Reality IMT was chosen for this project based on experience, competitive pricing, and proximity to the job site. The scope required precise exterior measurements across multiple buildings to ensure fabricated materials would fit correctly during installation.
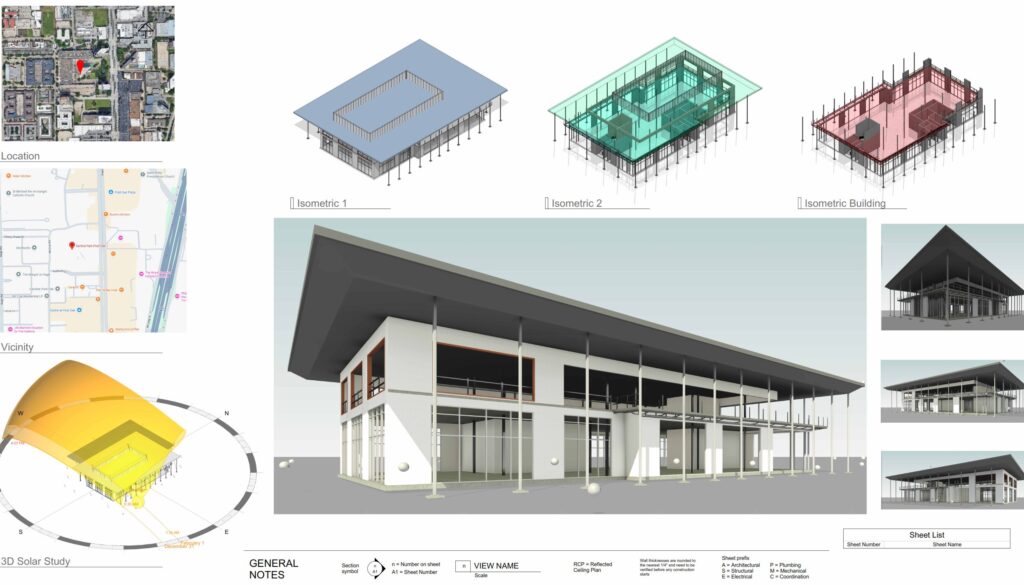
Exterior elevation scanning and modeling services- Nationwide | Reality IMT

Client Need

Project Challenge

Pillar Construction needed exact measurements for off-site fabrication of facade materials. The project demanded precise exterior elevation documentation with opening dimensions for seven buildings, ensuring fabricated components would fit correctly during installation without costly field modifications.

Access / Coordination

The congested site had heavy equipment, muddy conditions from rain, and safety concerns. Lifts were needed to reach above canopy areas, requiring many scans from elevated positions.

Technical Documentation

The project required precise exterior measurements and opening dimensions for seven buildings up to Level 2, with accuracy critical for off-site fabrication success.

Schedule / Business Constraint

Experience, price, and proximity to the job site were key selection criteria, with deliverables needed to keep the fabrication and construction schedule on track.

Project Details

Location
Facility / Asset Type
Project Purpose
Deliverables
  • Exterior Elevations
  • Revit Model
  • PDF Drawing Sheets
  • Opening Dimensions
Client
Deliverables

Reality IMT’s Approach

Precision Exterior Capture and Fabrication-Ready Deliverables

Reality IMT structured the work to capture precise exterior measurements across seven buildings in challenging site conditions, delivering fabrication-ready drawings for off-site production.

Planning & Scope Alignment

Reality IMT planned lift operations and scan positions to capture exterior elevations and opening dimensions for seven buildings up to Level 2, accounting for congested site conditions and canopy obstructions.

Field Capture

Laser measurements were captured from lifts and ground positions to document exterior elevations, facade conditions, and precise opening dimensions across all seven buildings.

Processing & QA/QC

Measurement data was processed and quality-checked to ensure dimensional accuracy critical for off-site fabrication, with particular attention to opening sizes and facade geometry.

Deliverable Production

As-built exterior elevations were produced in Revit, DWG, and PDF formats, showing exact dimensions of openings to support off-site fabrication and exterior renovation coordination.

Project Outputs

Deliverables Provided

The deliverables below reflect the archived project information and should be matched with project-specific images before publication.

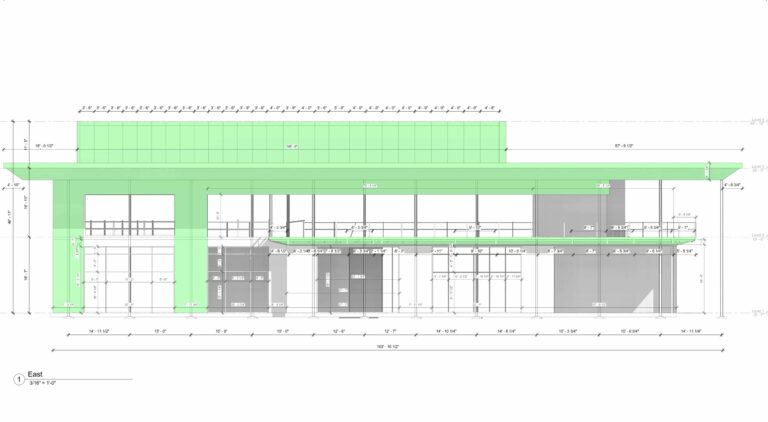
Wall panel measurements for exterior elevations- Reality IMT

Exterior Elevations

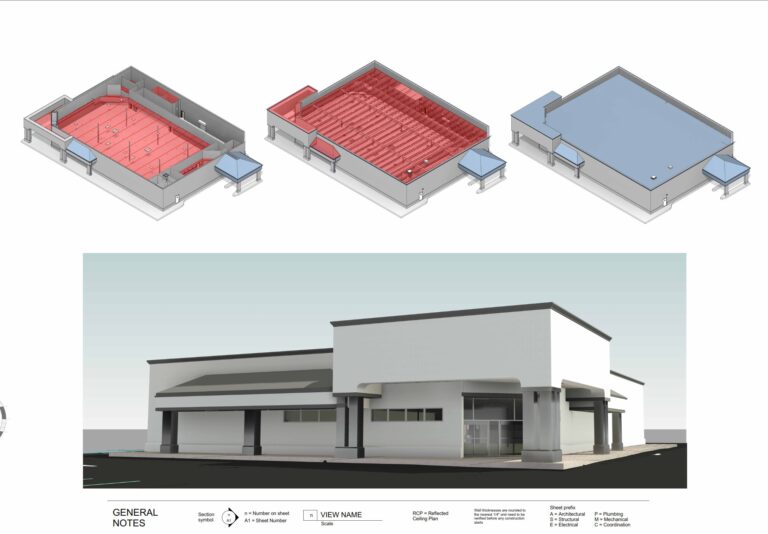
As-built exterior elevation drawings for seven buildings, showing facade conditions, materials, and architectural features up to Level 2.

Revit Model

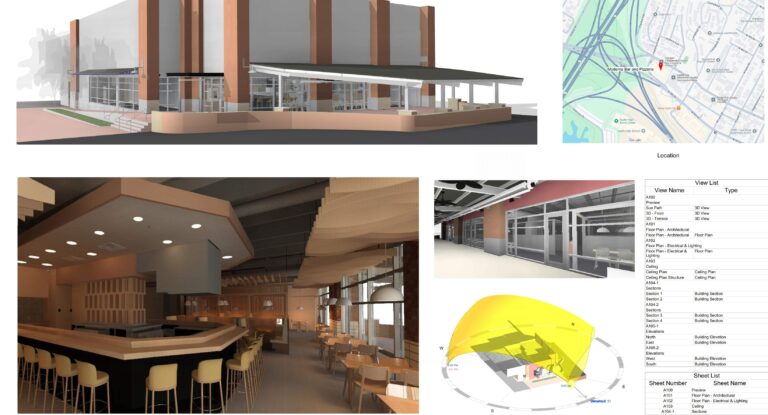
3D Revit model with accurate exterior geometry and opening dimensions for seven buildings, supporting fabrication coordination and design visualization.

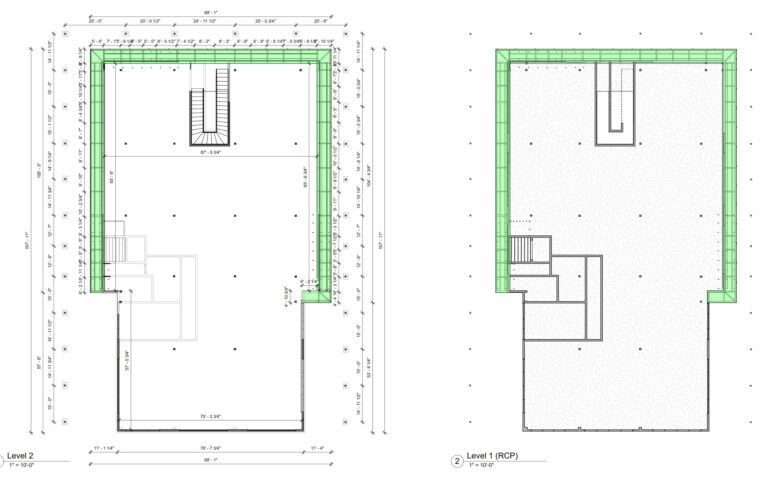
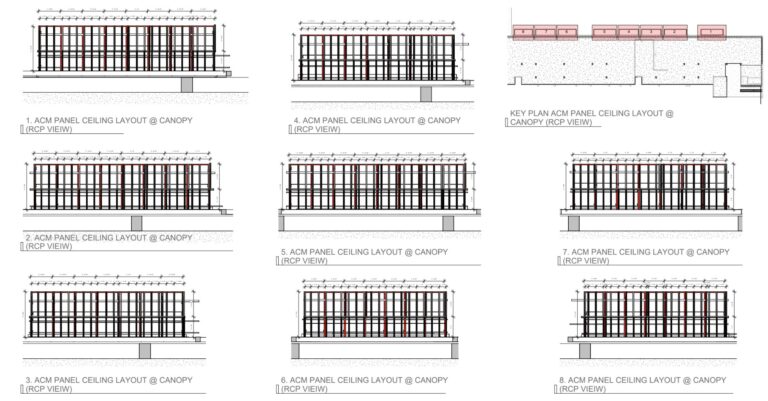
PDF drawings for floorplan measurements

PDF Drawing Sheets

Sheet-based PDF deliverables organized by building, showing exterior elevations and opening dimensions for distribution to fabricators and contractors.

Opening Dimensions

Precise measurements of all facade openings — windows, doors, and penetrations — ensuring fabricated materials fit correctly during installation.
Project Outcome

Exact Exterior Measurements for Off-Site Facade Fabrication

The completed documentation provided Pillar Construction with exact exterior measurements and opening dimensions for seven buildings up to Level 2. The as-built elevations in Revit, DWG, and PDF formats ensured fabricated facade materials would fit correctly during installation, eliminating costly field modifications and change orders.

The precise opening dimensions and exterior geometry created a reliable foundation for off-site fabrication, exterior renovation coordination, and contractor installation planning across the multi-building commercial project.

  • Created current existing-condition record
  • Supported design / planning decisions
  • Reduced need for repeat field visits
  • Provided reusable documentation for future work

More Relevant Work

Related Projects

Architectural, Structural & MEP Documentation deliverable snapshot for Pharmacy As-Built Scanning & Structural Modeling by Reality IMT

15 Jul 2026

Pharmacy As-Built Scanning & Structural Modeling

Reality IMT provided architectural, structural & mep documentation for this pharmacy / retail healthcare totaling…

CONTINUE READING
Restaurant As-Built Survey deliverable snapshot for Restaurant As-Built Survey & Existing Conditions by Reality IMT

15 Sep 2024

Restaurant As-Built Survey & Existing Conditions

Reality IMT provided restaurant as-built survey for this restaurant totaling approximately 8,350 SF in Austin,…

CONTINUE READING
3D laser scanning nationwide

11 Apr 2025

Office Building Measurement & Leasing Documentation

Case Study In the high-stakes world of commercial real estate in Houston, a few inches…

CONTINUE READING

Need Exterior Measurement Documentation?

Send us the building count, facade complexity, available drawings, required deliverables, and deadline.