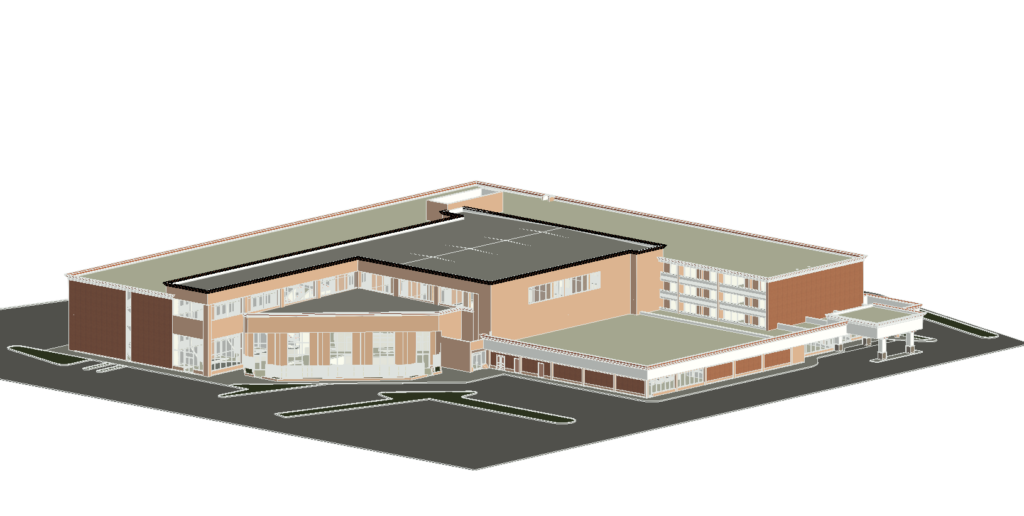
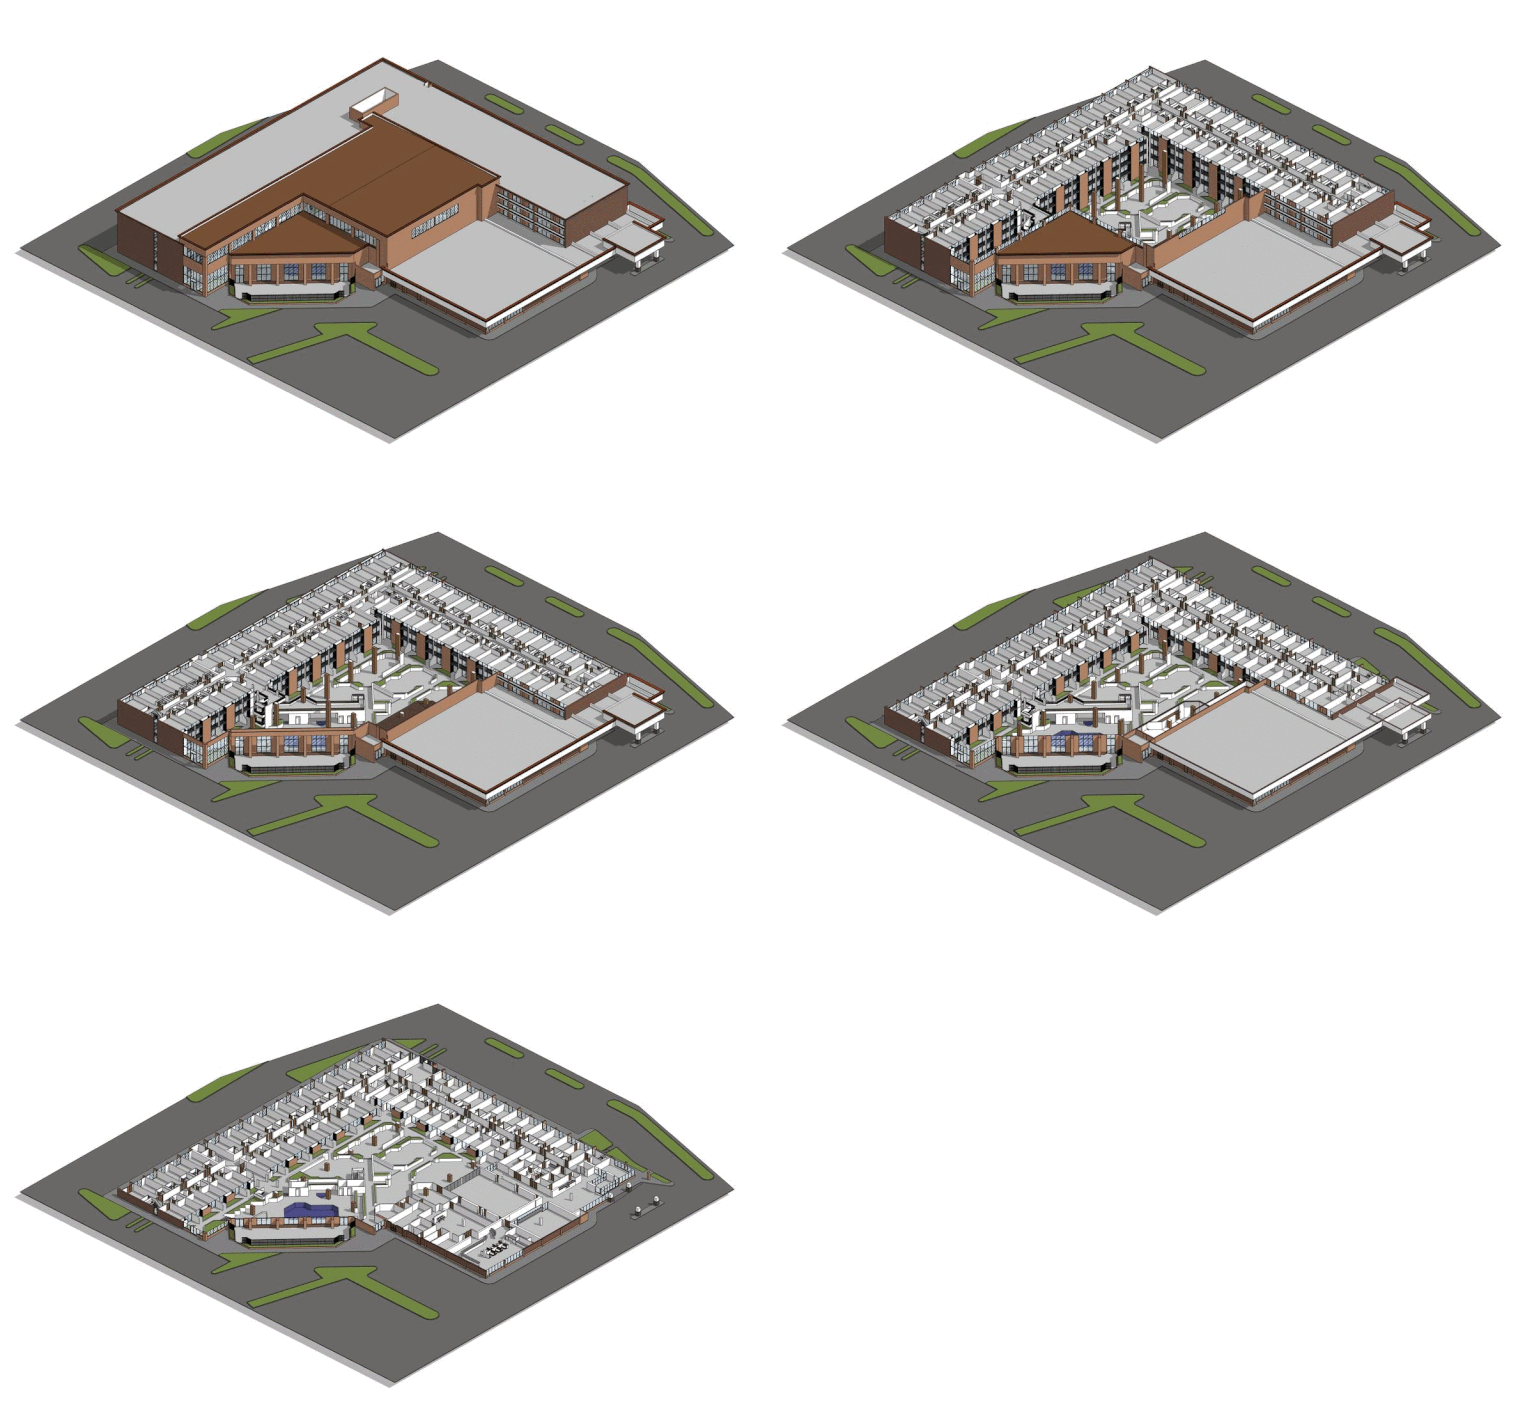
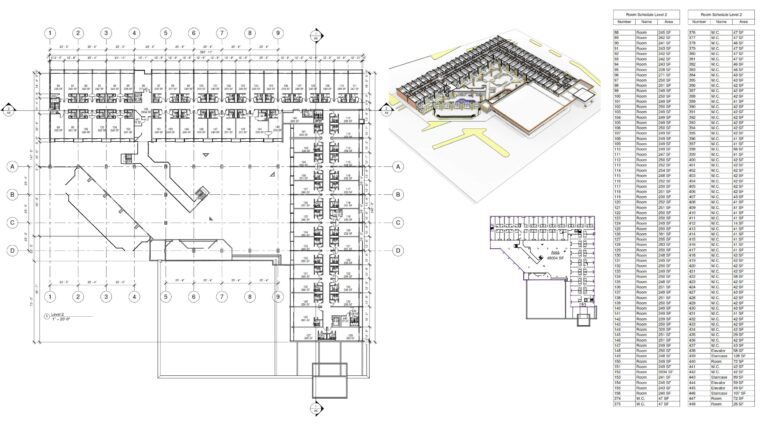
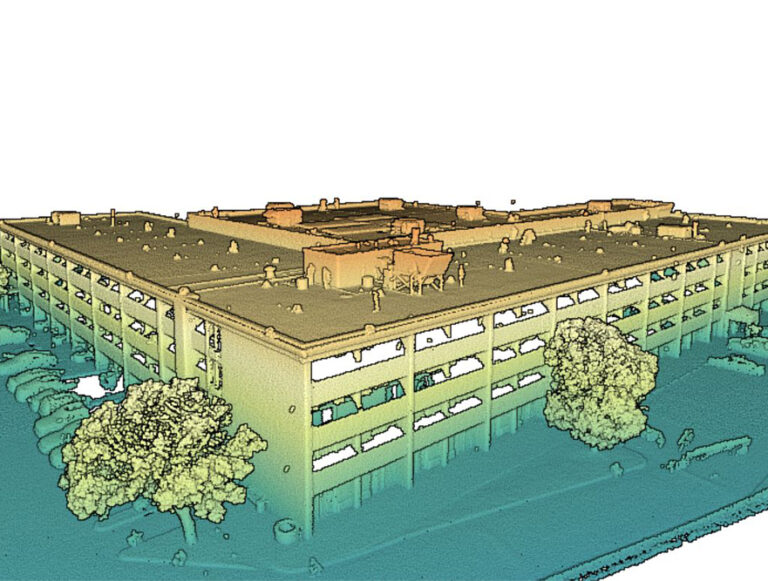
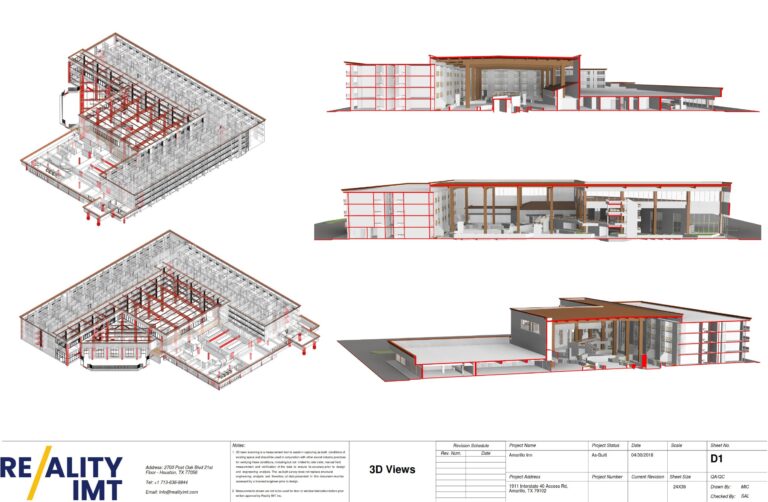
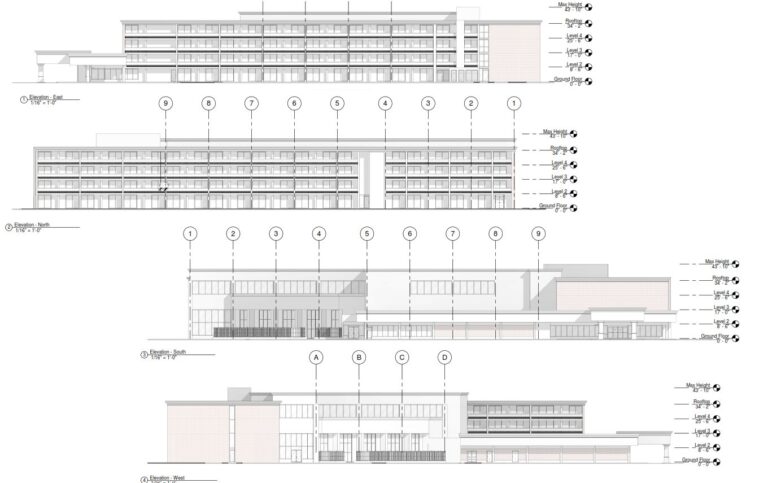
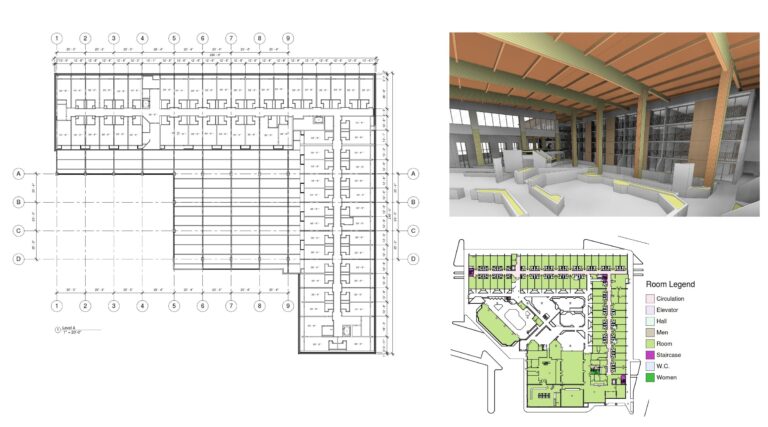
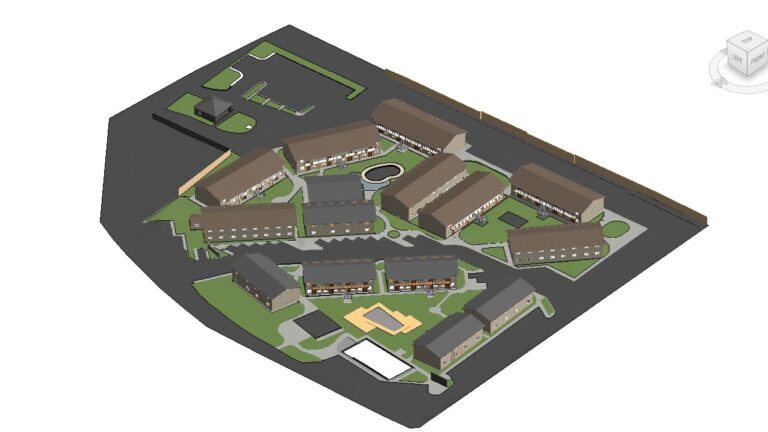
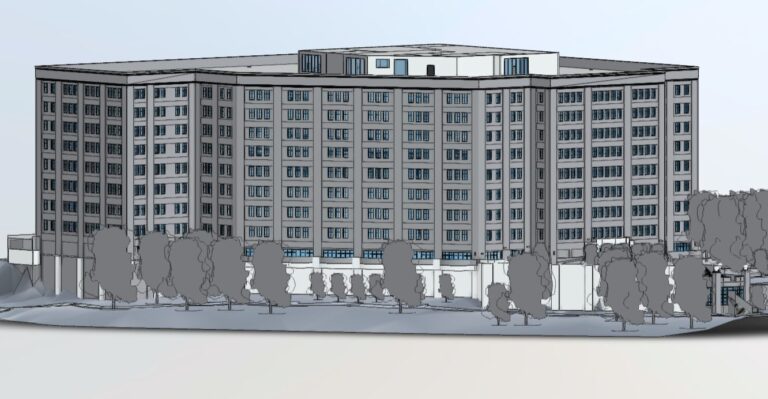
Reality IMT performed 3D as-built scanning of the entire building including the roof and parking lot, followed by point cloud processing, Revit LOD 300 modeling, and PDF sheet production for floor plans, ceiling plans, exterior elevations, and roof plans. Area calculations were provided for every room in the 232,000 SF hotel.
The project supported a complete renovation and upgrade of the entire building using a different business model within the hospitality industry. Reality IMT was chosen because of its vast experience with documenting large structures within days. Fast turnaround time motivated the owner because time was of the essence, and the fee was very reasonable for the effort.