Nationwide Service | Houston Headquarters

Government · Existing Condition Documentation

Austin Office Building Existing-Condition Documentation

Reality IMT provided existing condition documentation for this office building totaling approximately 120,000 SF in Austin, Texas.

Facility Type
Office Building
Project Scale
120,000 SF
Primary Service
Existing Condition Documentation
Project Purpose
Design Coordination

Project Overview

Project Summary

Reality IMT performed on-site 3D laser scanning of approximately 112,000 square feet, including the building interior and exterior elevations. The field measurements were followed by point cloud registration into a single point-cloud environment with QA/QC before modeling began. The point-cloud data was then converted into 3D vector geometry with accurate dimensions and building geometry.

The client needed accurate existing-condition documentation for a large multi-level building. Based on the scope, they were preparing for design, renovation, planning, or coordination work and needed a dependable Revit model and drawing sheets rather than relying on outdated or incomplete building records.
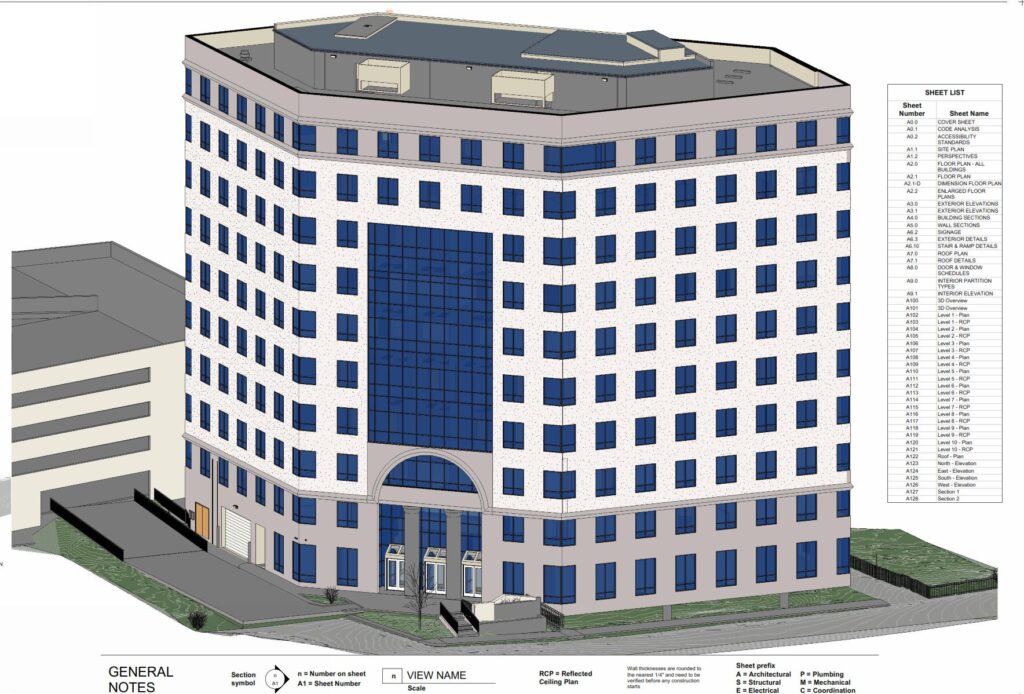
Office Building 3D Scanning and Existing Condition Documentation

Client Need

Project Challenge

The building was fully occupied and access was granted for one day only with an option to extend. However, Reality IMT deployed three scanners to operate simultaneously and was able to scan the entire building within a single day. The client needed field-verified existing-condition documentation across a large building area, including both interior and exterior elements.

Access / Coordination

The building was fully occupied and access was granted for one day only. Three scanners were deployed simultaneously to capture the entire 120,000 SF building in a single day.

Technical Documentation

The project required comprehensive interior and exterior documentation across a large multi-level building, converted into a Revit v2022 LOD ~350 model with sheet-based deliverables.

Schedule / Business Constraint

The single-day access window demanded precise planning and simultaneous multi-scanner deployment to avoid the need for return visits and keep the project on schedule.

Project Details

Project Type
Location
Facility / Asset Type
Project Purpose
Deliverables
  • Revit Model
  • Floor Plan Sheets
  • Reflected Ceiling Plans
  • Roof Plan
  • Building Sections
  • Exterior Elevations
Approximate Scope
Client
Deliverables

Reality IMT’s Approach

Single-Day Multi-Scanner Capture and Architect-Ready Deliverables

Reality IMT structured the work to capture a 120,000 SF occupied office building in a single day and convert the data into an architect-facing Revit deliverable for design and coordination.

Planning & Scope Alignment

A detailed single-day deployment plan was developed to coordinate three simultaneous scanners across the occupied office building, maximizing capture efficiency within the limited access window.

Field Capture

Three scanners operated simultaneously to capture the entire 120,000 SF building interior and exterior elevations within the single-day access window.

Processing & QA/QC

Laser scan data was registered into a single point-cloud environment and quality-checked before Revit modeling began, ensuring accurate dimensions and building geometry.

Deliverable Production

Revit v2022 LOD ~350 was developed with sheets for each floor plan, reflected ceiling plans, roof plan, two to three building sections, and exterior elevations — a strong architect-facing deliverable.

Project Outputs

Deliverables Provided

The deliverables below reflect the archived project information and should be matched with project-specific images before publication.

Revit Model

Revit v2022 LOD ~350 with accurate 3D vector geometry, dimensions, and building conditions for design coordination and renovation planning.

Floor Plan Sheets

Sheet-based floor plan documentation for each level, supporting interior planning, space allocation, and design coordination.

Reflected Ceiling Plans

RCP sheets documenting ceiling conditions, lighting, HVAC, and MEP elements for coordination with design and engineering teams.

Roof Plan

Documented roof geometry and conditions for mechanical coordination, waterproofing assessment, and renovation planning.

Building Sections

Two to three building sections showing floor-to-floor heights, structural relationships, and vertical building conditions.

Exterior Elevations

Measured exterior building elevations for facade assessment, signage planning, and design coordination.

Project Outcome

Field-Verified Revit Documentation for Design and Coordination

The completed documentation provided the client with a dependable Revit v2022 LOD ~350 model and comprehensive drawing sheets that replaced outdated or incomplete building records. The architect-facing deliverable supported design coordination, renovation planning, and facility documentation across the 120,000 SF office building.
The single-day, multi-scanner approach eliminated the need for extended access windows or return visits, keeping the project on schedule while minimizing disruption to occupied office operations.

  • Created current existing-condition record
  • Supported design / planning decisions
  • Reduced need for repeat field visits
  • Provided reusable documentation for future work

More Relevant Work

Related Projects

Exterior elevation scanning and modeling services- Nationwide | Reality IMT

15 Jul 2026

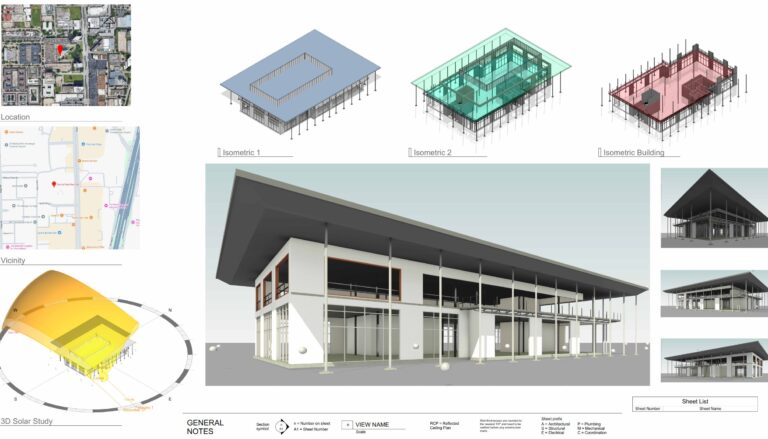
Central Park Post Oak Exterior Measurement Documentation

Reality IMT provided exterior as-built measurements for this commercial building exterior in Houston, Texas.

CONTINUE READING
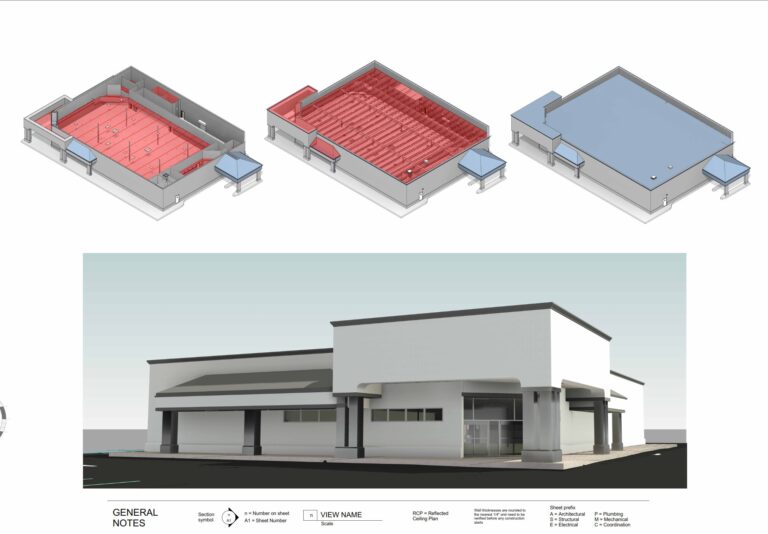
Architectural, Structural & MEP Documentation deliverable snapshot for Pharmacy As-Built Scanning & Structural Modeling by Reality IMT

15 Jul 2026

Pharmacy As-Built Scanning & Structural Modeling

Reality IMT provided architectural, structural & mep documentation for this pharmacy / retail healthcare totaling…

CONTINUE READING
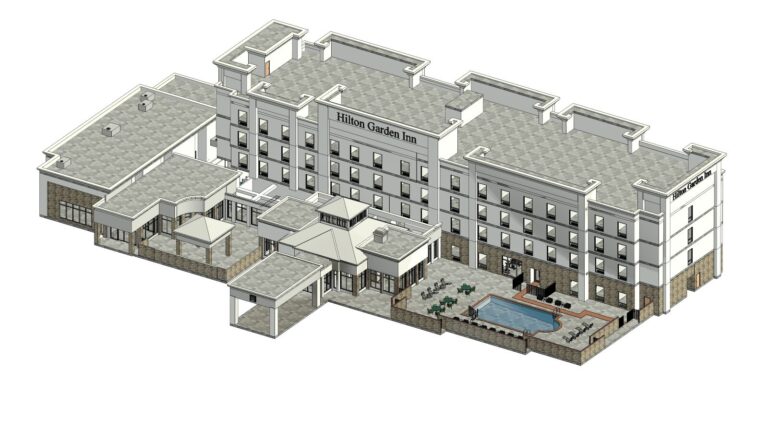
Hotel Renovation Documentation deliverable snapshot for Hilton Garden Inn Hotel Renovation Documentation by Reality IMT

14 Jul 2026

Hilton Garden Inn Hotel Renovation Documentation

Reality IMT provided hotel renovation documentation for this hotel totaling approximately 137,000 SF in San…

CONTINUE READING

Need Existing Condition Documentation for a Large Building?

Send us the building size, occupancy status, available drawings, required deliverables, and deadline.