
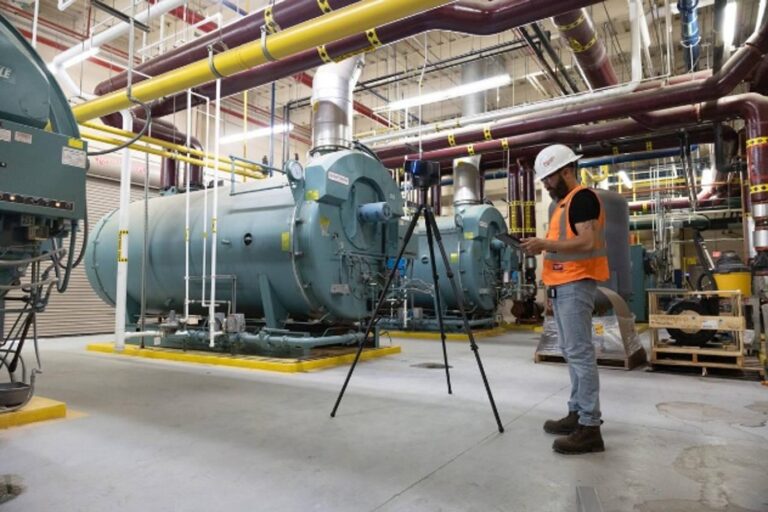
Rice village is one of the largest shopping center in Houston, Texas. The area is known for its famous restaurants, shops and pubs and is located on the 300 acre Rice University campus in between West University Place and the Medical Center. Heavy foot and car traffic make it difficult to perform an accurate as-built survey of the interior and exterior however, having the right tools and expertise helps. Reality IMT utilized a car-mounted Lidar system to scan the streets and buildings exterior while driving, then used a stationary 3D laser scanner to document every inch of the buildings interior.
Rice Village As-Built-Project Information
19.8 acres, 8 buildings + multilevel parking garage.
Estimated square footage of 400,000 sqf.
Project Duration: 13 days in the field and 20 days in the office.
Project Requirements
Part of the requirements for the Rice Village as-built project included:
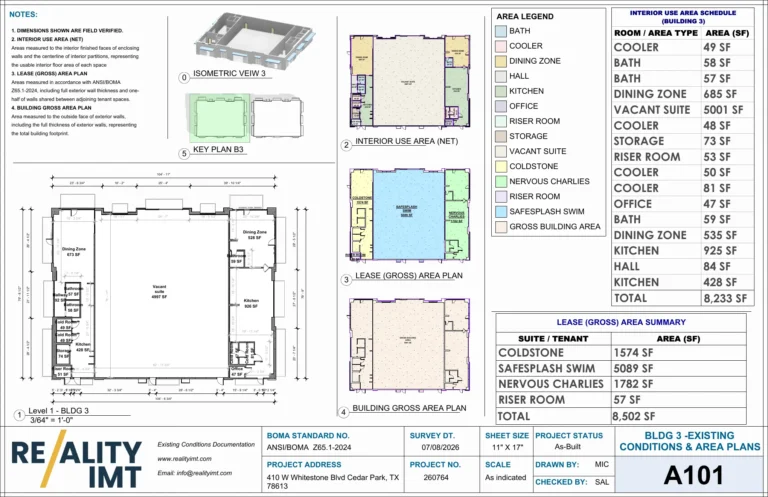
Measure the buildings footprint, major and minor utilities, trees, exterior doors, windows, roof equipment, exposed beams, columns, trusses, coffers, trim and ceiling height.
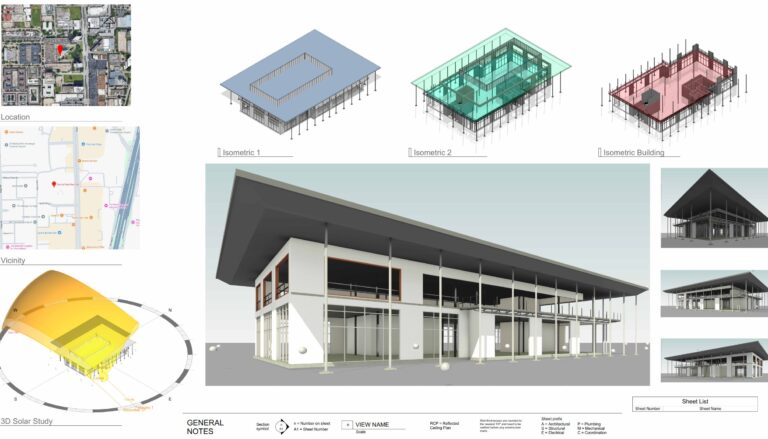
Deliverable: Autodesk, Revit
Technology Used: 3D laser scanner, car-mounted Lidar, AutoDesk Recap, AutoDesk Revit
For more info on commercial as-built services, click here
Added Value
When compared to conventional methods such as tape measure, single beam laser, total station survey, this project was delivered 200 Times faster.
The 3D laser scanning and LiDAR was completely non-intrusive. All shops continued business as usual without any disruption.
The point cloud data that resulted form the Laser and LiDAR, helped our architects build a comprehensive 3D model of the entire site, not just 2D floor plans.