Architects & Engineers · Preconstruction · Office Renovation

Preconstruction Laser Scanning Reduced Rework Risk on a 20,000-SF Office Renovation

Accurate existing-condition capture replaced incomplete legacy records and gave the project team a stronger foundation before demolition and design coordination.

Facility
Existing Office Building
Scope
Approx. 20,000 SF
Building Era
Originally Constructed in 1966
Outputs
Point Cloud & Existing-Condition Revit Model

Project Overview

Project Summary

Reality IMT documented an approximately 20,000-square-foot office building constructed in 1966 before renovation work advanced. Available records did not provide a sufficiently reliable picture of the existing conditions, creating risk for demolition planning, design coordination, and field execution.

Reality IMT used 3D laser scanning and existing-condition Revit documentation to give the project team a more complete spatial record before construction decisions were finalized.

Lorem Ipsum is simply dummy text of the printing and typesetting industry. Lorem Ipsum has been the industry's standard dummy text ever since 1966.

Client Need

Project Challenge

Renovation teams often inherit incomplete or outdated records, especially in older buildings that have changed over time.

Incomplete Legacy Drawings

Available records did not fully represent the existing building conditions.

Older Building Conditions

A building dating to 1966 increased the likelihood of undocumented changes.

Preconstruction Decisions

The team needed reliable information before demolition and coordination advanced.

Project Details

Project Type
Location
Primary Industry
Facility / Asset Type
Project Purpose
Deliverables
  • Registered Point Cloud
  • Existing-Condition Revit Model
  • Verified Building Geometry
  • Coordination Reference
Approximate Scope
Client

Reality IMT’s Approach

Measure First, Then Design and Coordinate

Reality IMT captured the building before renovation and translated the verified conditions into a reusable digital model.

Preconstruction Planning

The documentation scope was aligned with the renovation team’s information needs.

3D Laser Scanning

Accessible existing conditions were captured throughout the project area.

Point-Cloud Processing

The scan data was registered, cleaned, and reviewed.

Revit Documentation

Verified geometry was translated into an existing-condition model for coordination.

Project Outputs

Deliverables Provided

The deliverables below reflect the archived project information and should be matched with project-specific images before publication.

Registered Point Cloud

A measurable spatial record of the existing building.

Existing-Condition Revit Model

A coordinated model for planning and design reference.

Verified Building Geometry

Current spatial information to replace assumptions from legacy records.

Coordination Reference

A reusable foundation for demolition and renovation planning.

Project Outcome

Lower Uncertainty Before Renovation Work Advanced

The project team gained a current spatial record before demolition and detailed coordination. This reduced reliance on assumptions and provided a stronger basis for design decisions, constructability review, and future reference.

The archived publication used a $5,000-to-$50,000 savings claim. That claim has been intentionally removed because the available archive does not provide enough support to publish it as a verified financial result.

  • Approx. 20,000 SF documented
  • Legacy information replaced with measured conditions
  • Preconstruction uncertainty reduced
  • Reusable Revit model created

Visual Documentation

Project Media

Field Documentation

Replace with a project-specific field photo and visible caption.

Processed Project Data

Replace with a point-cloud, map, or visual-documentation screenshot.

Final Deliverable

Replace with the most representative client deliverable.

More Relevant Work

Related Projects

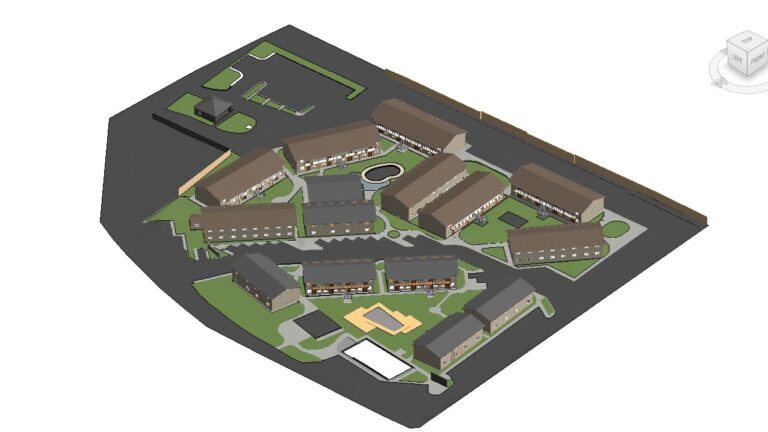
Architectural documentation of a multifamily apartment complex

8 Jul 2026

700-Unit Multifamily Building Documentation Completed in 30 Days

Reality IMT documented five multifamily communities totaling approximately 620,000 square feet and more than 700…

CONTINUE READING
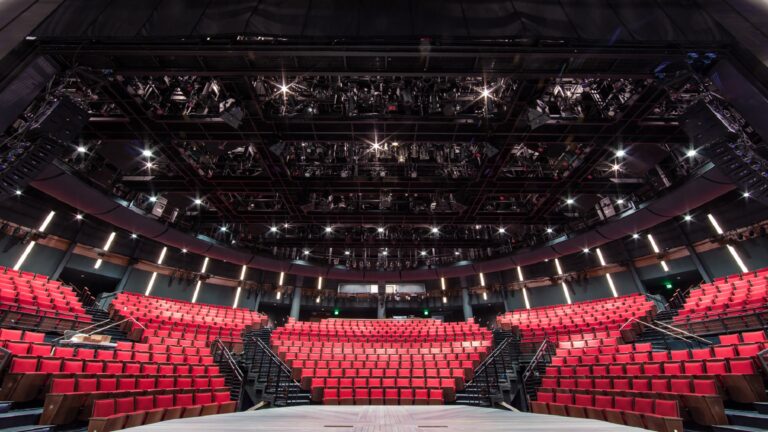
Alley Theatre Hubbard Theatre interior captured using 3D laser scanning for as-built documentation

7 Feb 2026

Alley Theatre 3D Laser Scanning & Digital Twin

Reality IMT delivered high-precision 3D laser scanning for construction and facility documentation at the historic…

CONTINUE READING
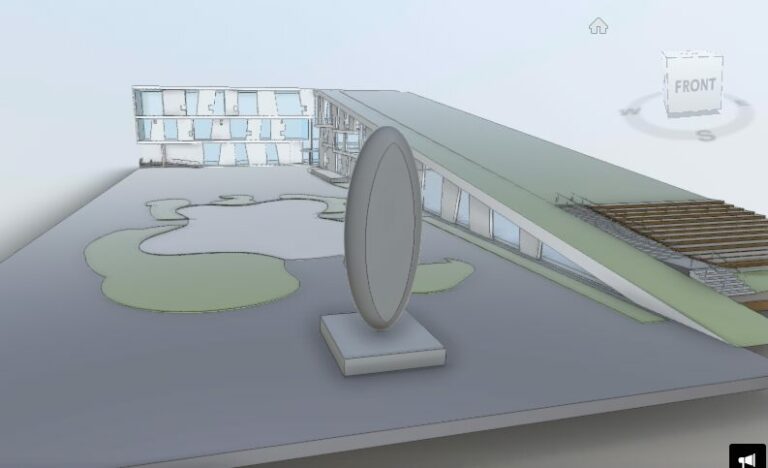
Glassell School of Art-3D As-Built Architectural Survey Houston using HDS Laser Scanning Technology-point cloud Revit BOMA measurements,Commercial As-Built.

5 Nov 2024

Glassell School of Art, Houston

A Hub for Artistic Innovation: The Glassell School of Art, a cornerstone of the Museum…

CONTINUE READING

Planning a Renovation with Incomplete Drawings?

Send us the building size, available records, renovation scope, and required model or drawing deliverables.