Nationwide Service | Houston Headquarters

Building Documentation · Commercial Real Estate · Buyer Guide

BOMA Area Measurement Guide for Commercial Properties

This guide explains how BOMA area measurement projects are scoped, field-verified, calculated, documented, and used for leasing, due diligence, property records, tenant improvements, and portfolio management.

Content Type
Buyer Guide
Primary Audience
CRE Owners & Leasing Teams
Primary Intent
Scope & Method Selection
Reading Time
8–10 Minutes

Overview

BOMA Measurement Begins with the Intended Business Use

BOMA measurements are not simply a matter of tracing a floor plan and reporting one square-foot number. The correct method depends on the property type, the applicable standard, the intended use of the calculation, and the way walls, shared conditions, service areas, circulation, and common spaces are treated.

A leasing assignment may need a different area basis than a whole-building property record. A retail center may require suite-level lease areas and separate building gross areas. An office property may require occupant and rentable calculations with common-area allocations. The scope should define those decisions before fieldwork begins.

BOMA area measurement services for commercial office building

Article Details

Content Type
Primary Audience
Reading Time
Owners & Asset Managers
Brokers & Leasing Teams
Architects & Consultants
Tenants & Review Teams

Core Concepts

Area Terms Are Related but Not Interchangeable

The exact definitions depend on the selected ANSI/BOMA standard and property type. The table below is a practical orientation, not a substitute for the governing standard.

Term General purpose Common source of confusion
Building Gross Area Represents the whole building to the applicable exterior boundary. It may include areas that are not assignable to a tenant or occupant.
Rentable / Lease Area Supports leasing and occupancy records under the selected standard. Shared areas, wall treatment, and allocation factors can affect the reported area.
Occupant / Interior Use Area Represents the interior space assigned to an occupant before certain allocations. It is not necessarily the same as the lease or rentable area.
Net Area Usually means a project-defined area after stated exclusions. The term is often used without a consistent definition.
Common or Shared Area Circulation, service, amenity, or support space serving multiple occupants. Its treatment depends on the selected standard and allocation method.

Project Scoping

Questions to Resolve Before Field Measurement

1

Which Standard Applies?

Identify the property type, governing ANSI/BOMA standard, edition, and any client-specific reporting requirements.

2

What Decision Will the Area Support?

Leasing, acquisition, tenant improvement, property records, dispute review, portfolio reporting, or another use.

3

Which Areas Are Required?

Whole-building gross, suite-level areas, occupant areas, rentable areas, service rooms, common spaces, or all of the above.

4

How Will Shared Conditions Be Treated?

Confirm wall centerlines, exterior boundaries, shared rooms, vertical penetrations, and common-area allocation.

5

What Existing Records Are Available?

Prior plans, rent rolls, lease exhibits, suite lists, CAD files, renovation drawings, and property-management records.

6

What Deliverable Is Needed?

PDF plans, DWG files, color-coded diagrams, schedules, methodology notes, or a consolidated portfolio report.

Field Verification

Current Conditions Must Be Measured and Documented

Existing drawings can be useful references, but BOMA calculations should reflect the agreed scope and current accessible conditions. Fieldwork may include laser scanning, direct measurements, photography, 360 imagery, control checks, and verification of suite boundaries, wall locations, service rooms, vertical penetrations, and shared spaces.

  • Confirm building and floor access
  • Verify occupied, vacant, restricted, and service areas
  • Record visible suite and tenant boundaries
  • Document conditions affecting measurement assumptions
  • Identify inaccessible areas and required exclusions
  • Capture sufficient information for drafting and QA/QC

Field Notes Should Record

Access LimitsLocked, unsafe, concealed, or inaccessible spaces
Occupancy ConditionsCurrent tenant configuration and vacant suites
Shared RoomsRisers, electrical, mechanical, restrooms, and common support spaces
Boundary ConditionsExterior walls, demising walls, openings, and penetrations

Quality Control

Checks Before Issuing the Final Area Report

Geometry Review

Confirm closed boundaries, wall alignment, floor-to-floor consistency, and building extents.

Area Reconciliation

Compare suite, floor, and building totals and investigate unexplained differences.

Classification Review

Verify tenant, common, service, vertical-penetration, and excluded-area classifications.

Report Consistency

Match plan labels, schedules, notes, file names, and stated methodology across the package.

Practical Example

Retail Center with Three Different Area Views

Why Multiple Diagrams May Be Necessary

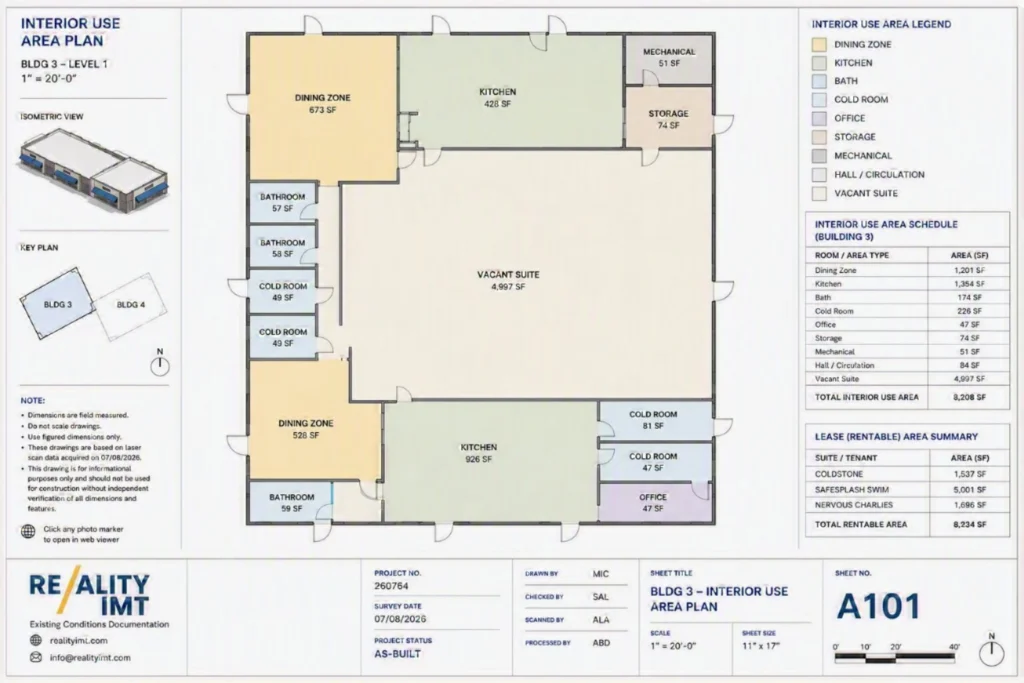
A retail property may need separate plans for interior use area, lease gross area, and total building gross area. Each answers a different business question and applies different boundary or wall-treatment assumptions.

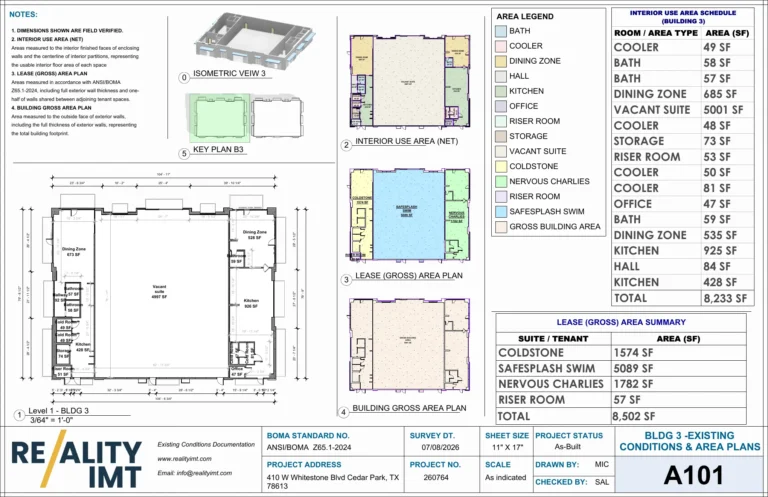
The 410 W Whitestone Boulevard project demonstrates this approach using field-verified plans for two multi-tenant retail buildings.

View the BOMA Project
  • Interior use / net-area diagram
  • Lease gross area diagram
  • Total building gross area diagram
  • Dimensioned field-verified plan
  • Area schedules and methodology notes

Procurement Questions

Questions to Ask Before Hiring a BOMA Measurement Provider

Related Work

Related case studies / portfolio

BOMA Area Calculation Services floor plan for Building 3 showing ANSI BOMA Z65.1-2024 interior, lease gross, and building gross areas

17 Jul 2026

BOMA Area Calculations Services for a Two-Building Retail Center

Reality IMT documented Buildings 3 and 4 at 410 W Whitestone Boulevard in Cedar Park,…

CONTINUE READING
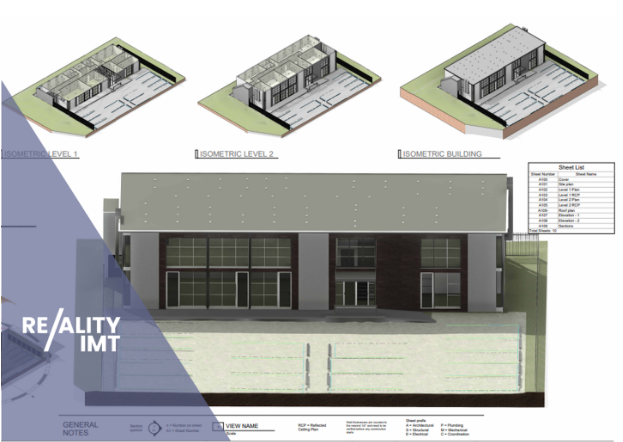
Existing-condition documentation package including floor plans, elevations, and building measurements created from nationwide 3D laser scanning services.

11 Apr 2025

Office Building Measurement & Leasing Documentation

Constructed in the early 1970s, this office building was recently acquired by a new owner…

CONTINUE READING
Master Lease Plan As-Built,, 3D laser scanning houston

19 Aug 2019

Master Lease Plan — As-Built Survey

Getting an accurate floor plan for an existing office building that was built in the…

CONTINUE READING

Planning a BOMA Area Measurement Project?

Send the property address, building type, approximate size, existing plans, suite list, and intended use of the calculations.