Nationwide Service | Houston Headquarters

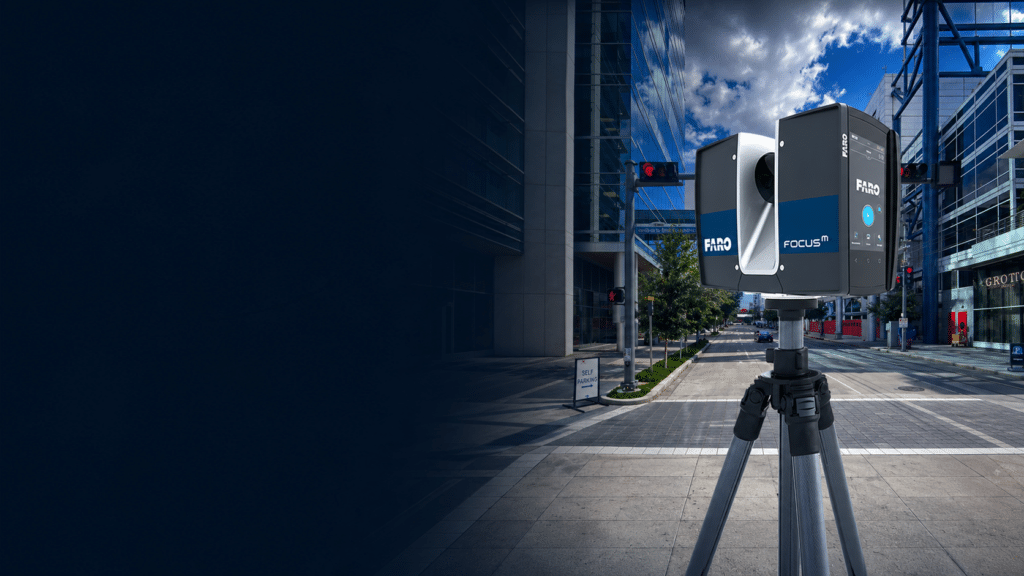
COMMERCIAL REAL ESTATE BUILDING DOCUMENTATION
Commercial Real Estate: 3D Scanning & Existing-Condition Documentation
Support acquisitions, tenant improvements, renovations, capital planning, and property management with accurate existing-condition documentation. Reality IMT captures commercial buildings with 3D laser scanning and delivers floor plans, CAD drawings, point clouds, Revit models, reports, and visual references for owners, brokers, architects, engineers, and construction teams.
The Problem Commercial Real Estate Teams Need to Solve
Commercial real estate projects often begin with incomplete, outdated, or inaccurate building documentation. Property owners, asset managers, architects, leasing teams, and construction partners need reliable existing-condition information before planning renovations, tenant improvements, capital projects, or acquisitions.
Without accurate field-verified measurements, teams face design conflicts, unexpected construction costs, schedule delays, and coordination issues. Reality IMT helps commercial real estate professionals reduce uncertainty by capturing accurate building conditions and transforming field data into usable project deliverables.
How Reality IMT Supports Commercial Real Estate
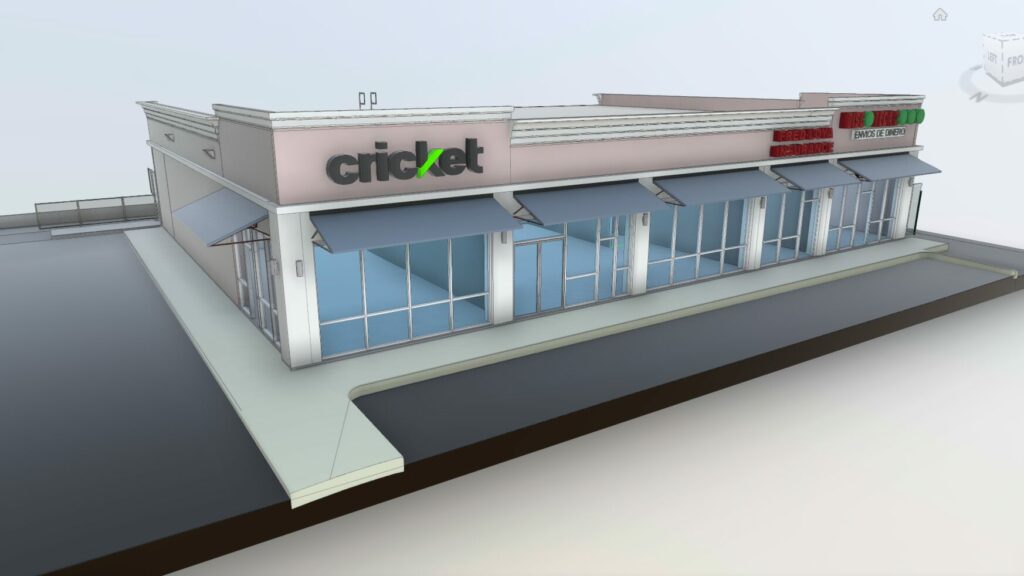
Existing Condition Documentation
Capture accurate building conditions using high-density 3D laser scanning and field verification workflows.
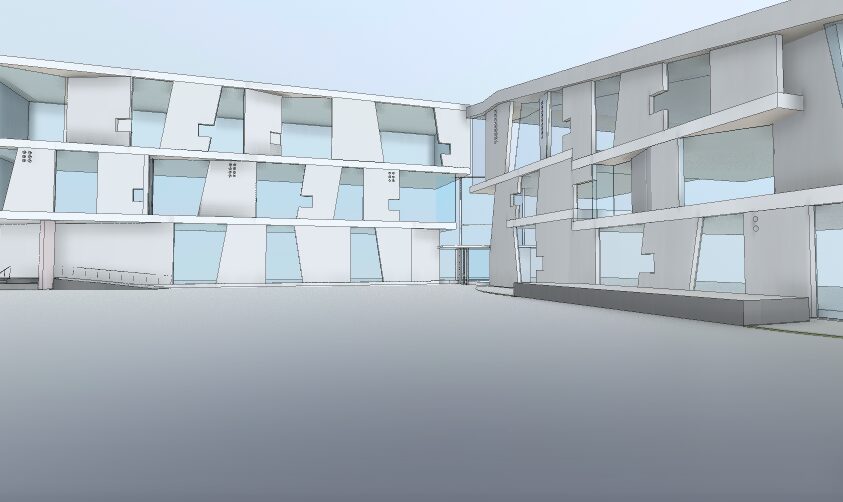
Design & Renovation Support
Provide architects, engineers, and contractors with dependable information before project design begins.
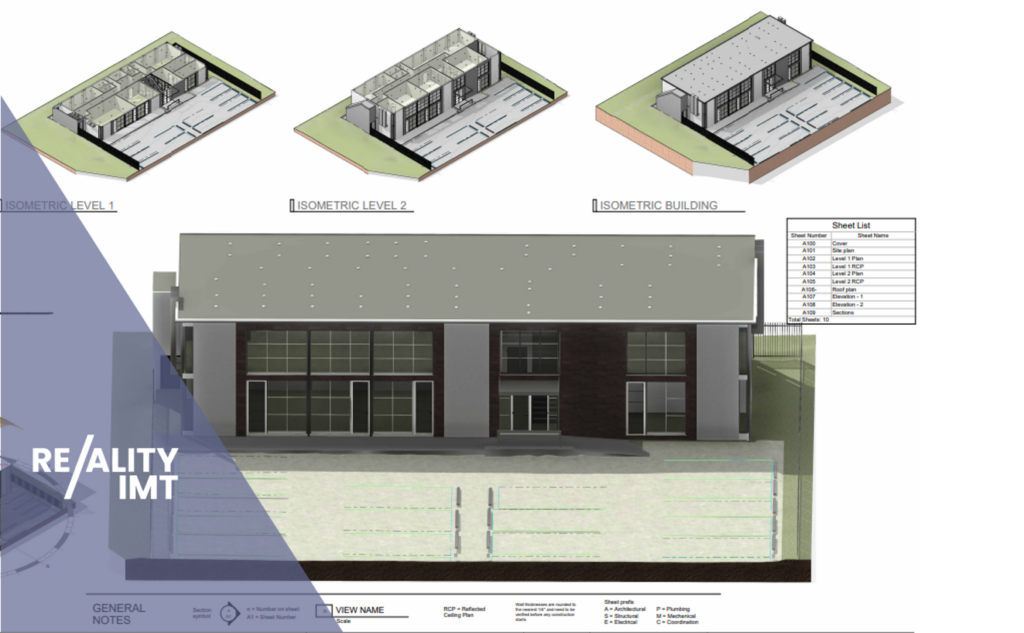
Portfolio-Wide Building Data
Standardized documentation solutions for individual properties and multi-site commercial real estate portfolios.
Common Commercial Real Estate Project Types
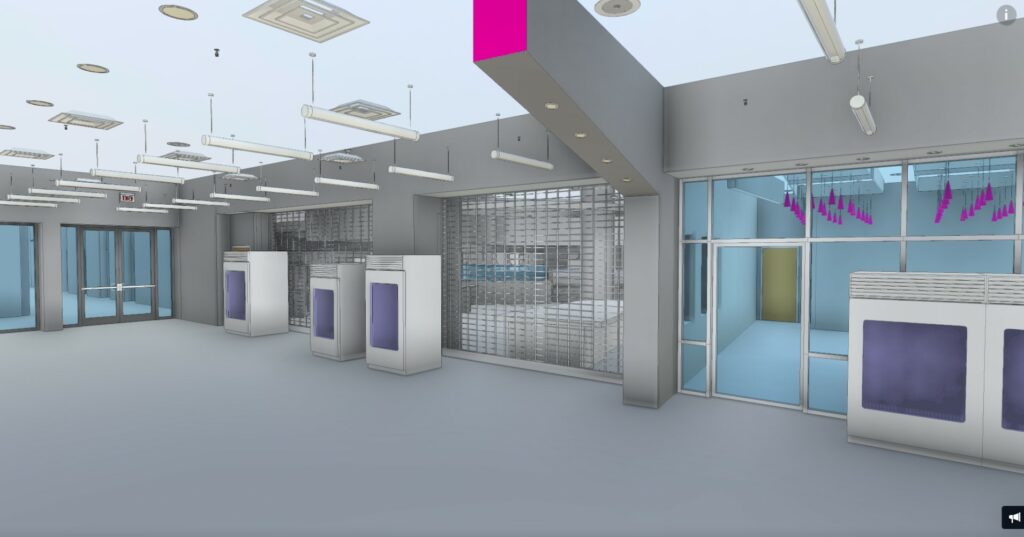
Tenant Improvements
Accurate building measurements supporting office build-outs, retail modifications, and occupancy planning.
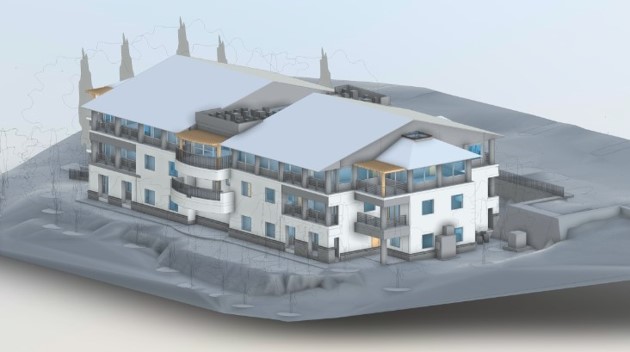
Property Acquisitions & Due Diligence
Existing-condition documentation helping investors and stakeholders evaluate property assets.
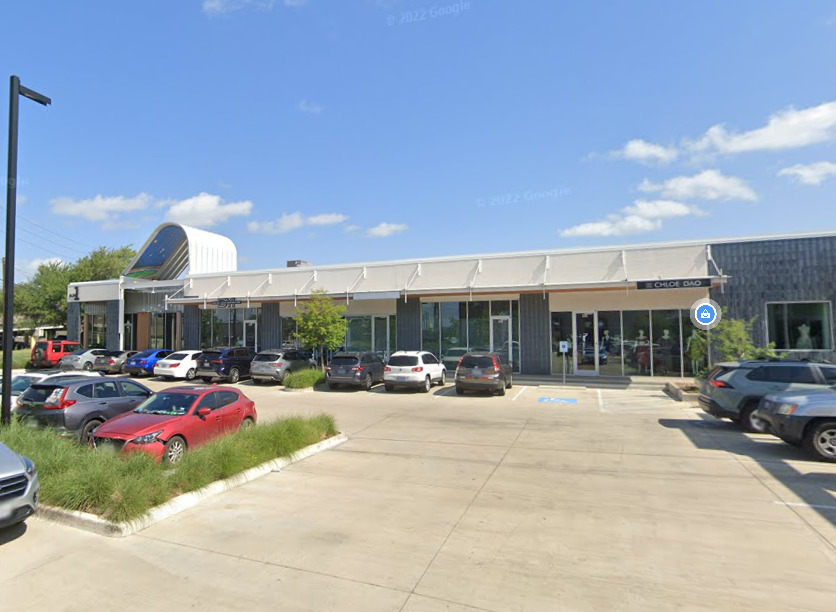
Capital Improvement Projects
Reliable building documentation supporting renovations, upgrades, and long-term facility planning.
Leasing & Area Verification
BOMA Measurements, Lease Areas and Property Documentation
Commercial real estate teams often rely on area information for leasing, acquisitions, portfolio reporting, tenant improvements, and property records. When existing plans or schedules are outdated, inconsistent, or based on unclear assumptions, field-verified BOMA area measurement provides a documented basis for comparing and reporting building and tenant areas.
Reality IMT measures accessible spaces, prepares current floor plans, applies the agreed ANSI/BOMA methodology, and delivers area schedules and annotated plans for the intended business use.
- Lease and tenant-area verification
- Acquisition and due-diligence support
- Portfolio-wide area standardization
- Property records and leasing exhibits
- Tenant improvement and renovation planning
- Review of discrepancies between plans and current conditions
Project Details
Floor PlansField-verified and dimensioned plans
Area DiagramsColor-coded BOMA classifications
SchedulesAreas organized by building, floor, suite, or tenant
Method NotesApplicable standard, assumptions, inclusions, and exclusions
FormatsPDF, DWG, and tabulated area reports

Interior Use Area
Shows field-verified interior spaces and project-specific classifications before shared-area allocations.
Lease or Rentable Area
Documents tenant areas and applicable treatment of shared walls, service spaces, and common conditions.
Building Gross Area
Provides a whole-building area based on the agreed exterior measurement boundary and reporting method.
Recommended Services
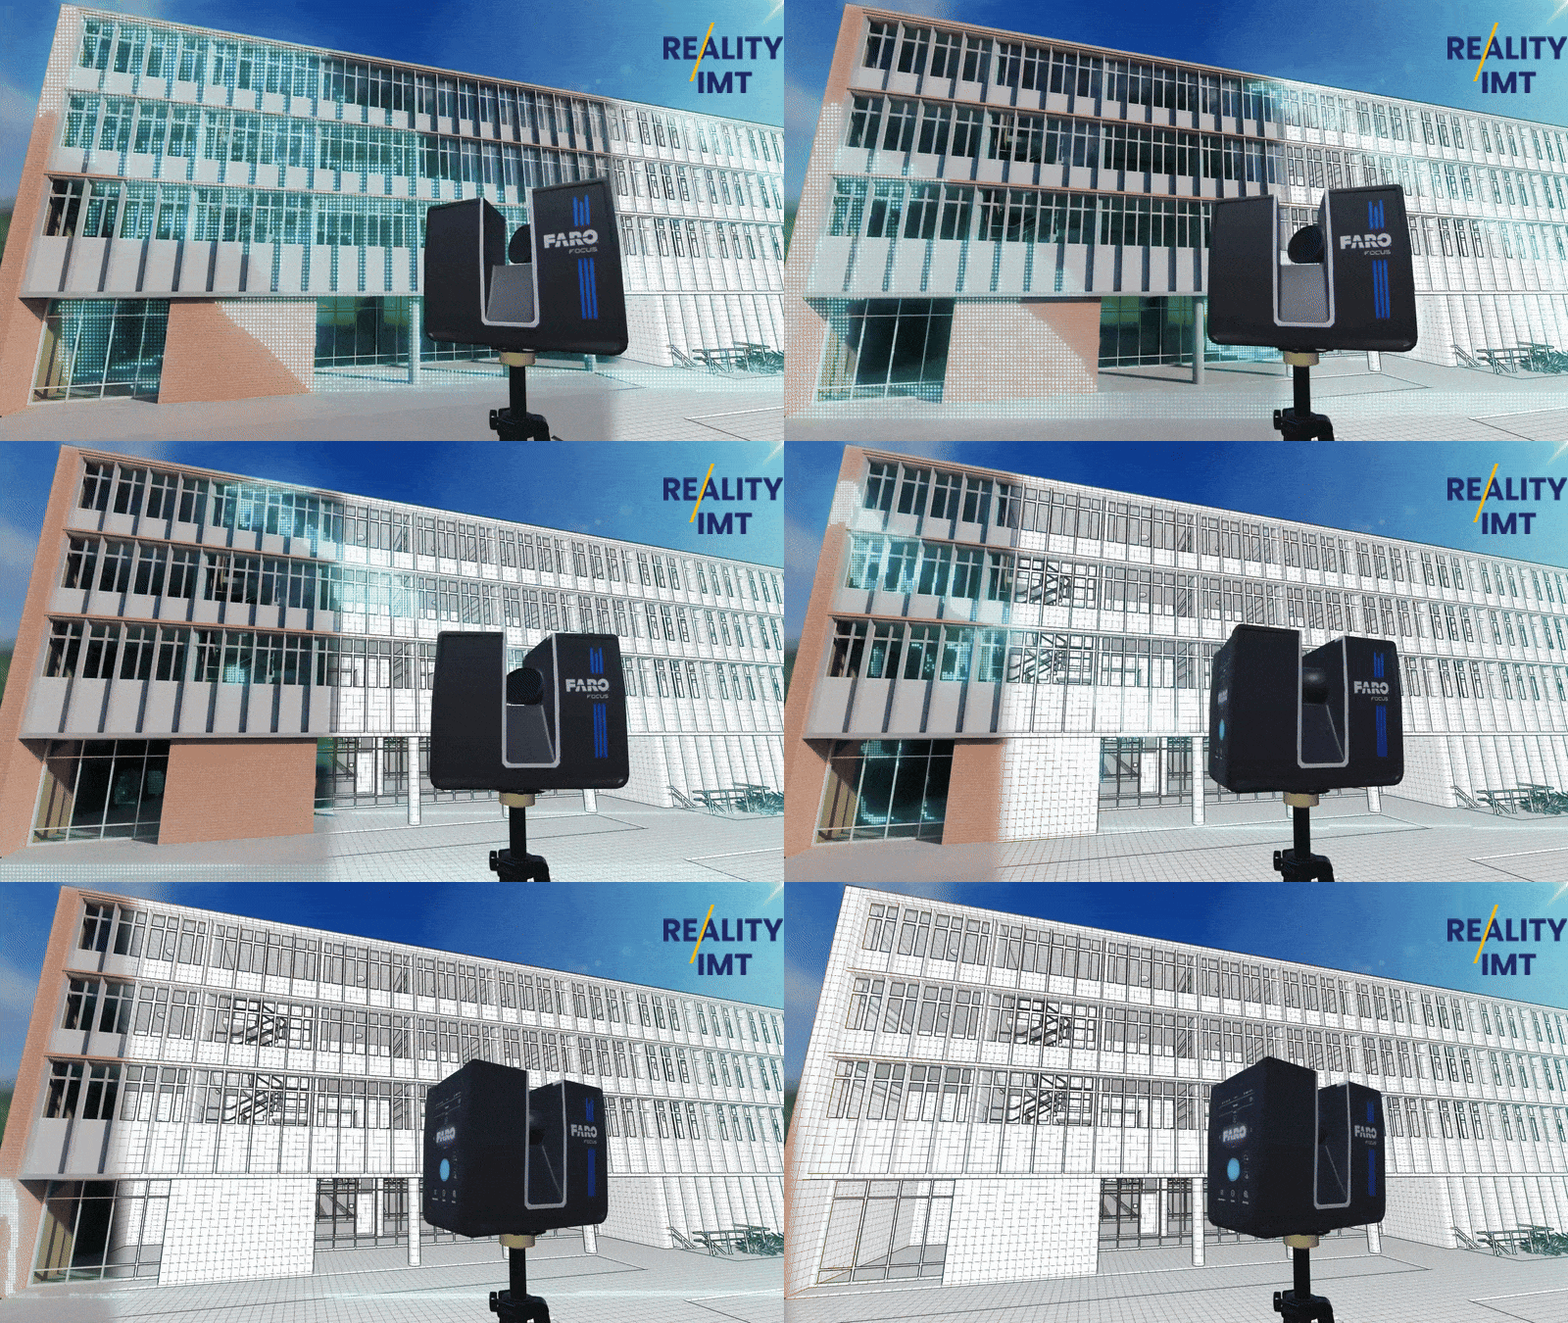
3D Laser Scanning
High-accuracy reality capture of commercial properties and facilities.
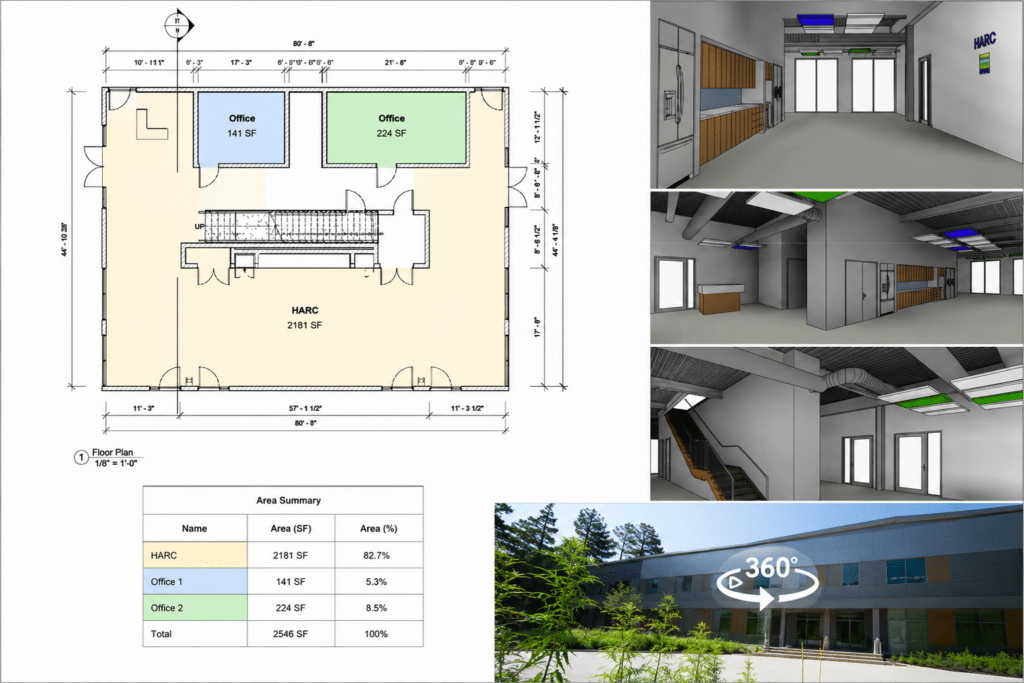
Building Documentation & Floor Plans
Field-verified floor plans and existing-condition drawings for planning and design.
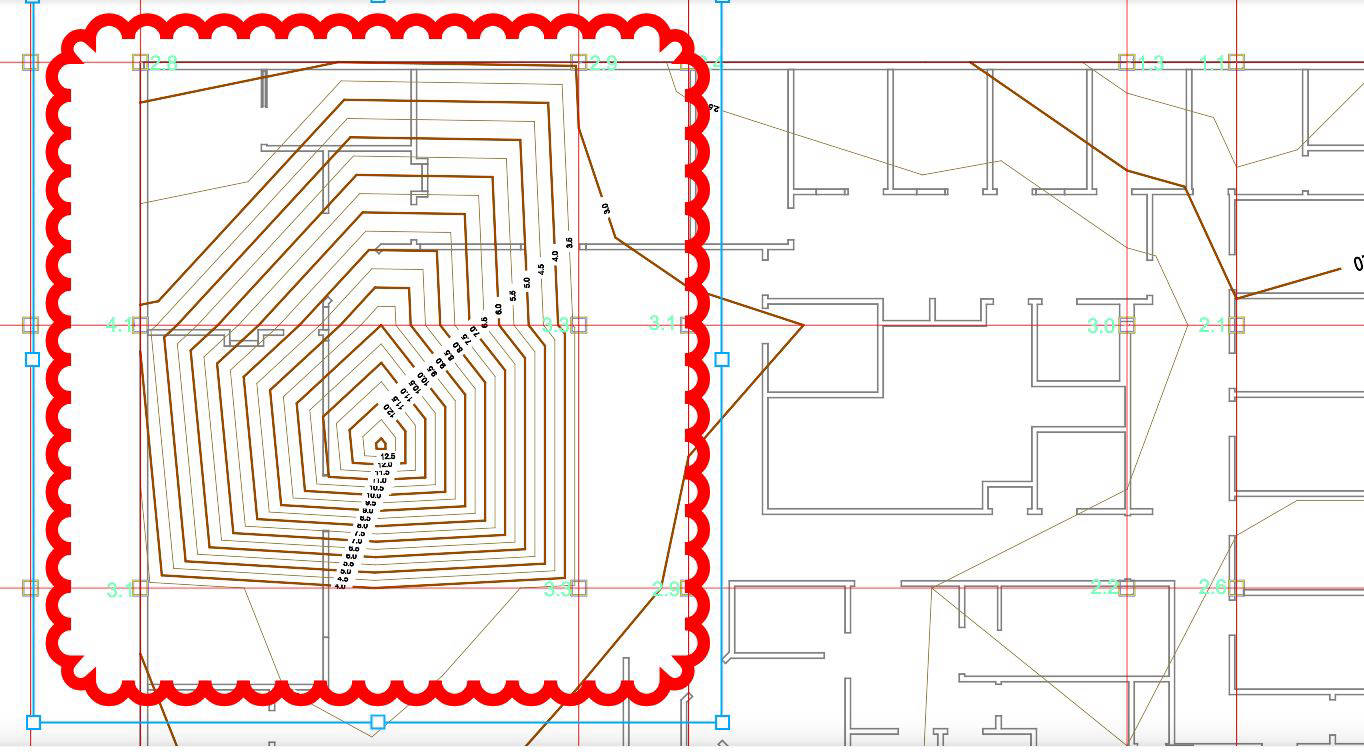
As-Built Drawings & CAD
CAD documentation generated from precise building measurements.
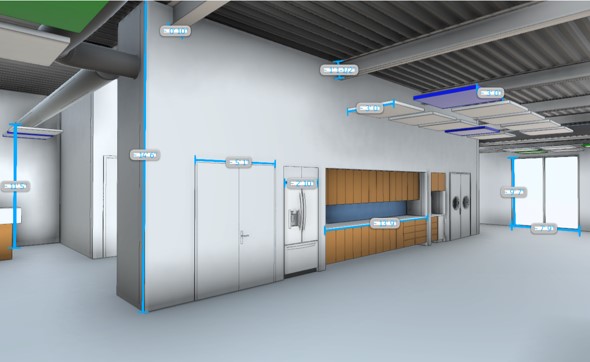
Scan to BIM / Revit
Intelligent BIM models supporting renovations, asset management, and facility operations.
Relevant Deliverables
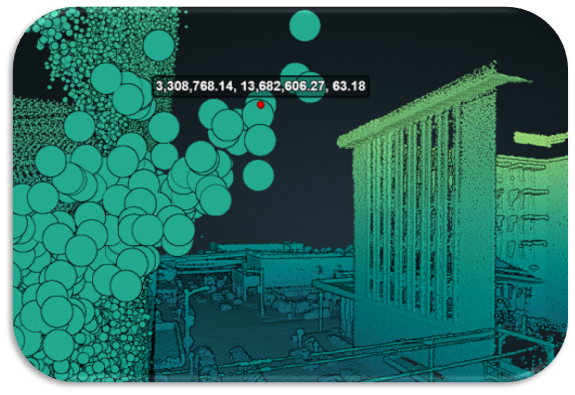
Point Cloud Data
High-density reality capture datasets providing accurate spatial information.
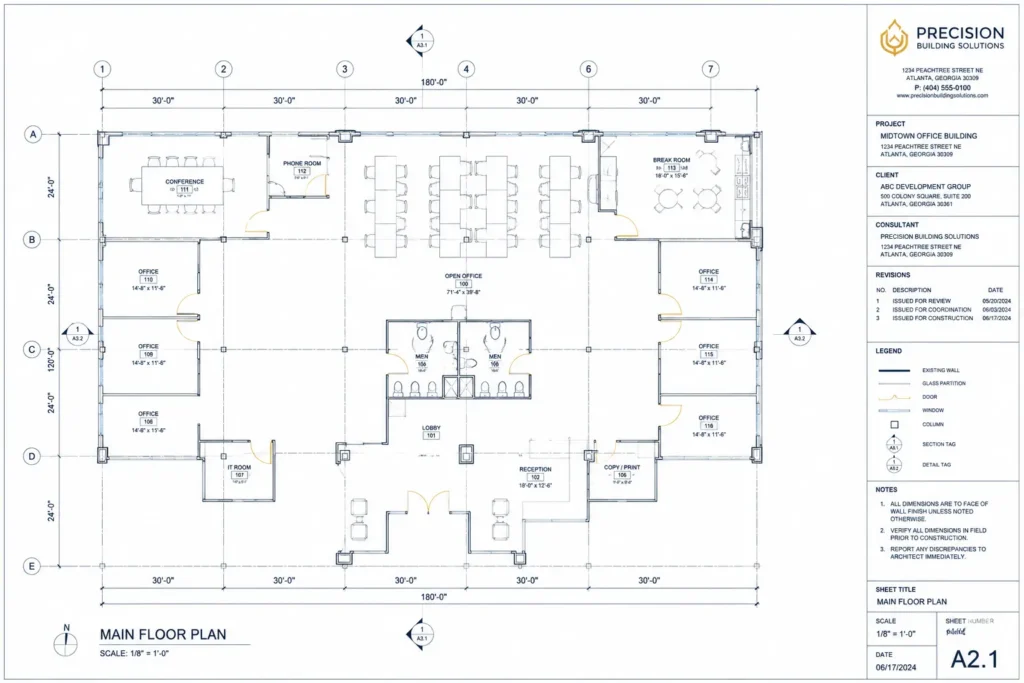
CAD / DWG Drawings
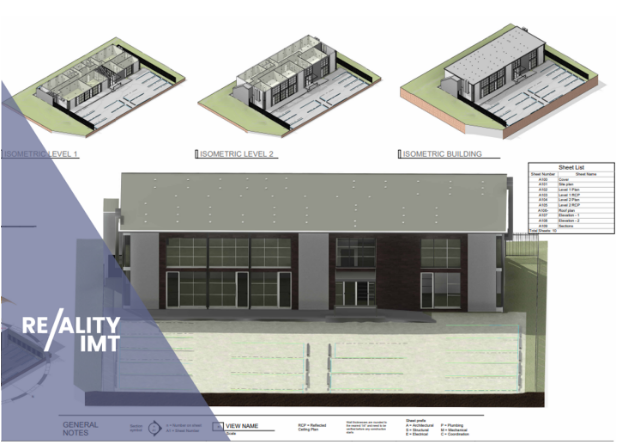
Floor plans, reflected ceiling plans, elevations, and other building documentation.
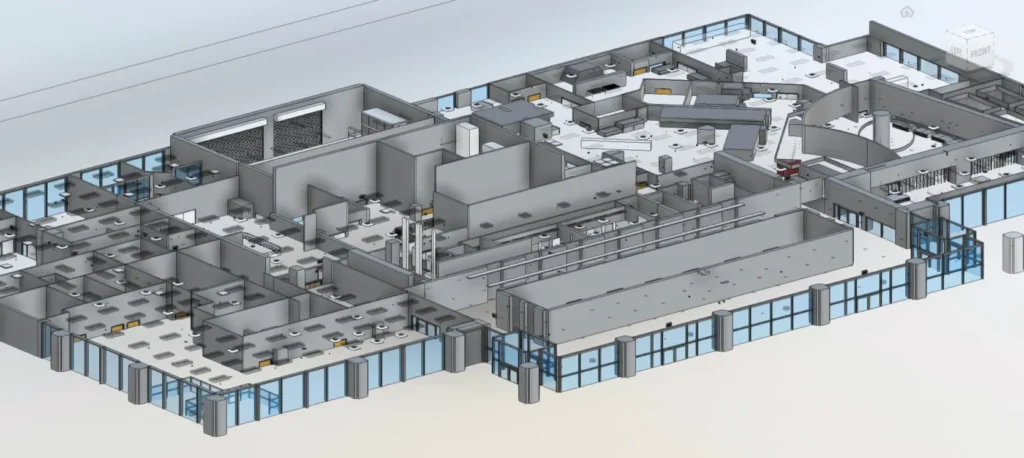
Revit / BIM Models
Building information models supporting design, planning, and coordination workflows.
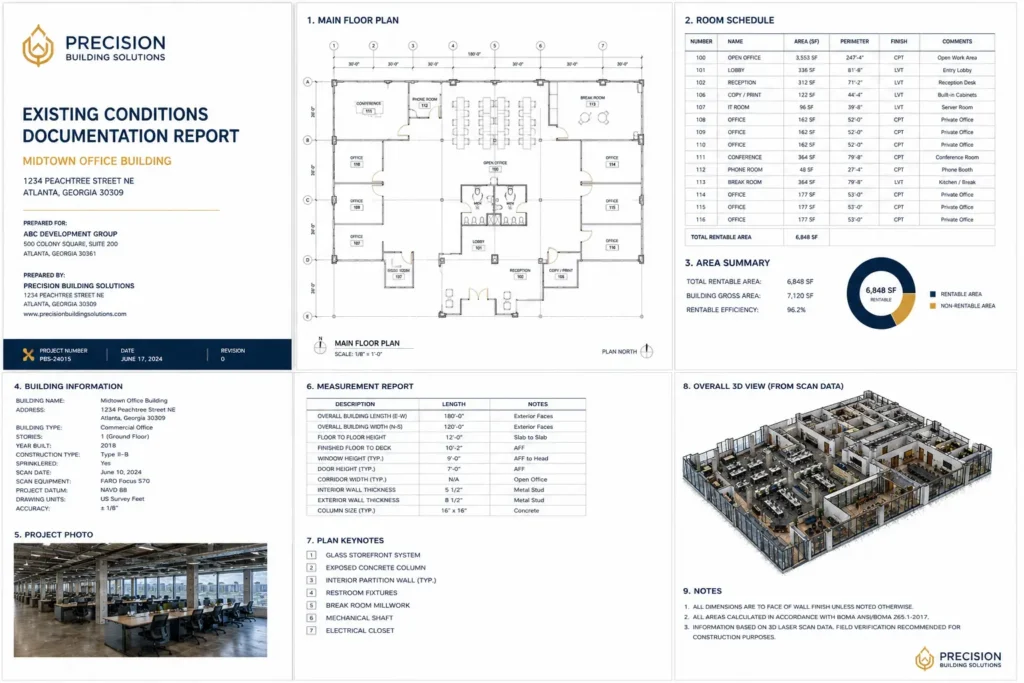
Floor Plans / Reports
Accurate floor plans and existing-condition reports for stakeholders and project teams.
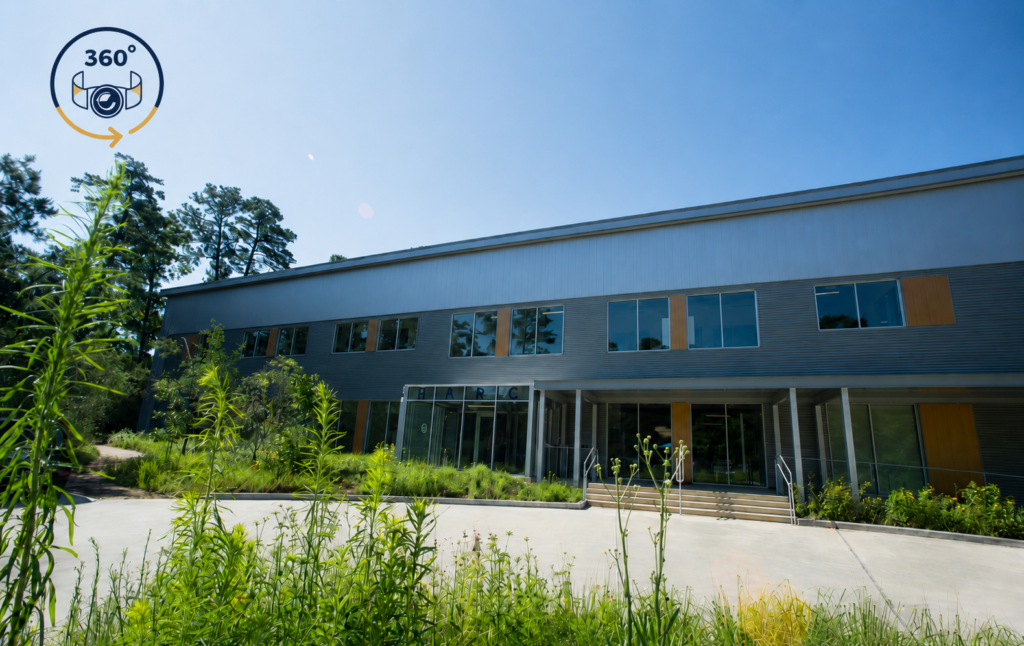
360° Visual References
Panoramic site documentation providing visual context for property evaluation and planning.
Related Projects
Representative projects demonstrating how Reality IMT supports commercial real estate owners, investors, developers, and property management teams through accurate building documentation and reality capture services.
17 Nov 2025
16 Nov 2024
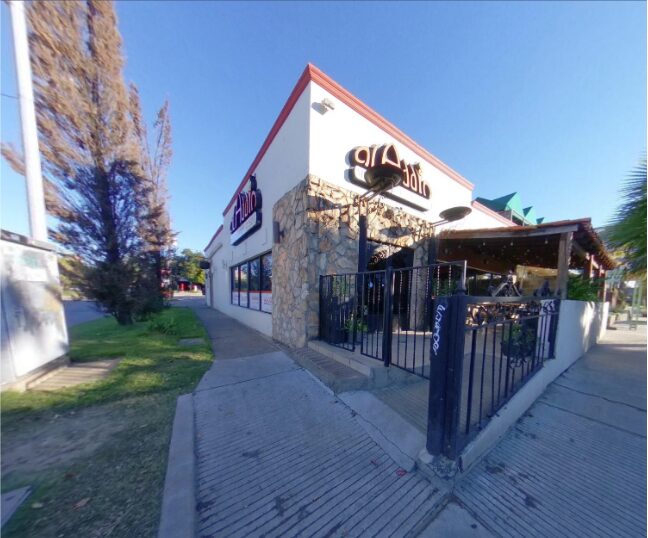
3D Laser Scanning A Restaurant In Houston, Texas
Aladdin Mediterranean is one of Houston’s most popular restaurants in the Montrose area. This busy…
12 Nov 2019
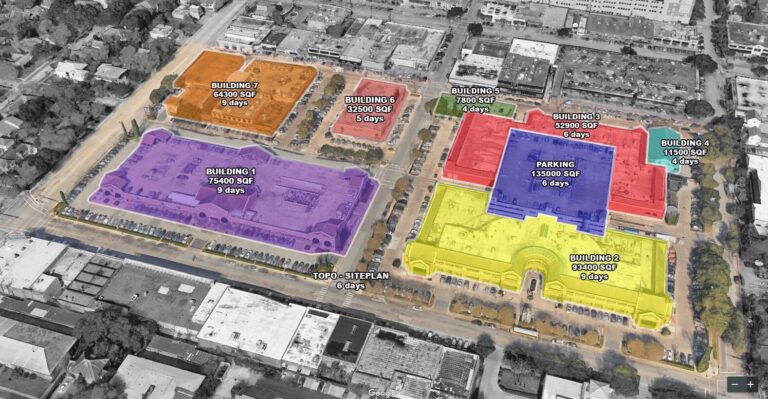
Rice Village As-Built Survey
Rice village is one of the largest shopping center in Houston, Texas. The area is…
Need Commercial Real Estate Documentation?
Send your project location, property type, renovation goals, and required deliverables. Reality IMT provides commercial real estate teams with accurate 3D laser scanning, building documentation, CAD drawings, and BIM models.